9892 Trestle Circle,Ooltewah, TN 37363
Ooltewah, TN 37363

Description
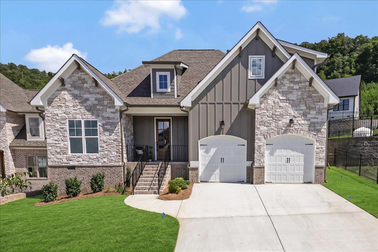
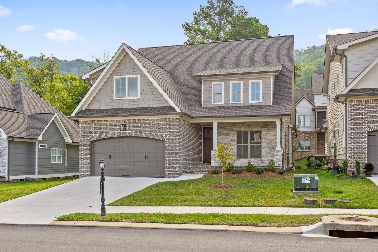
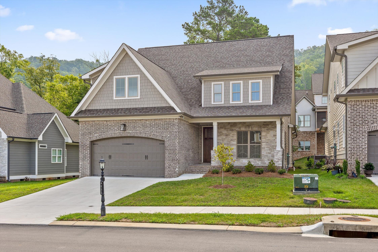
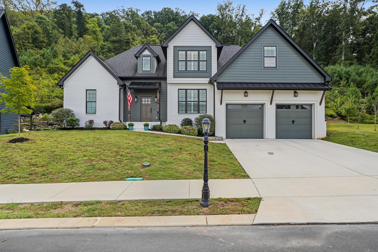
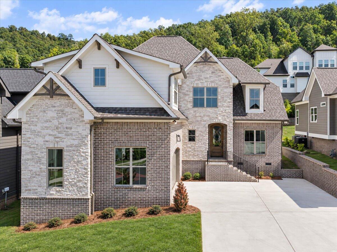
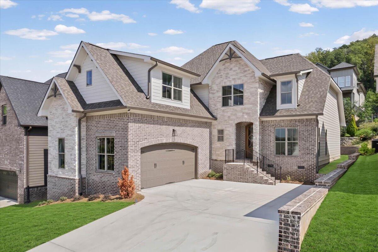
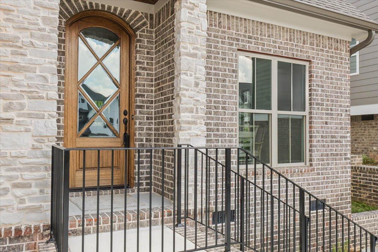
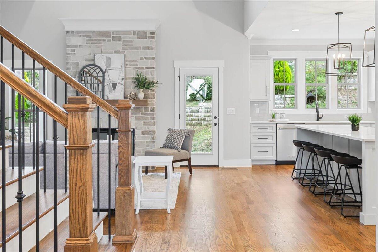
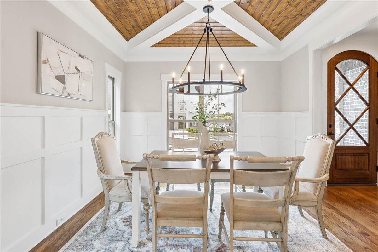
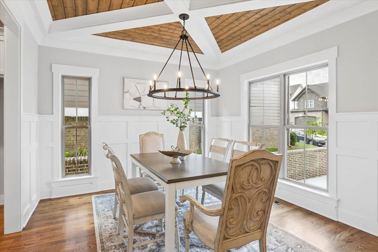
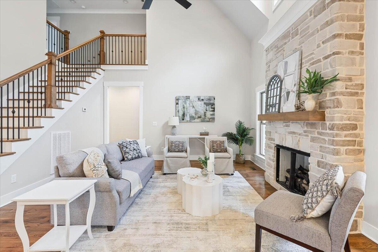
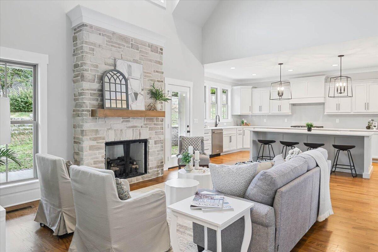
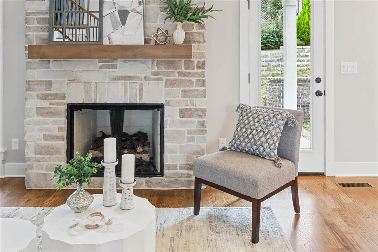
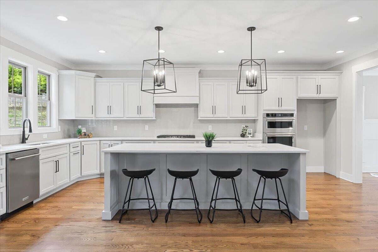
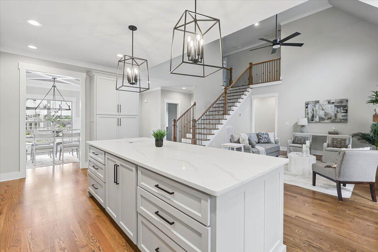
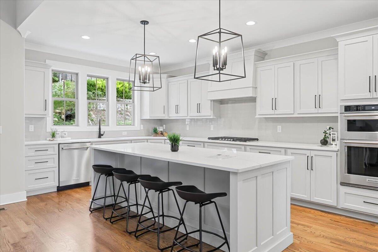
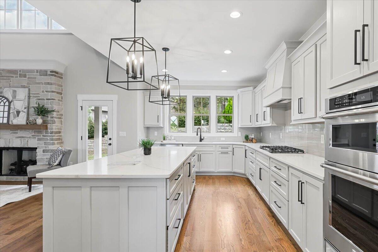
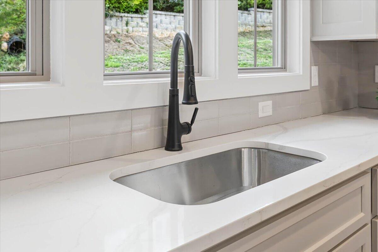
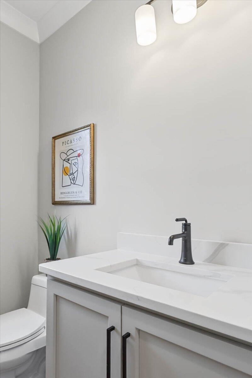
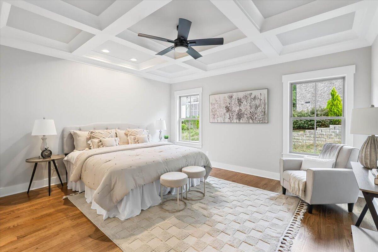
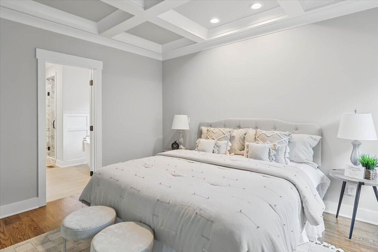
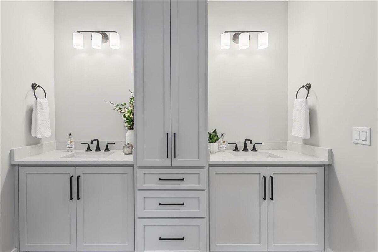
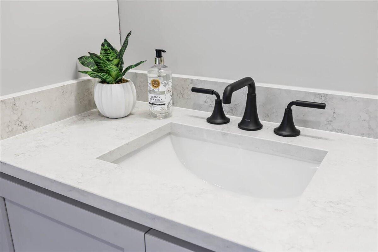
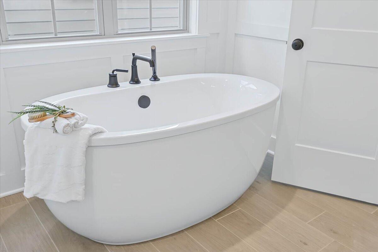
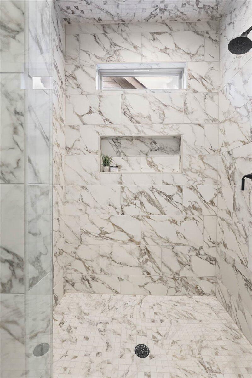
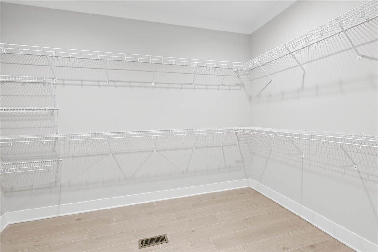
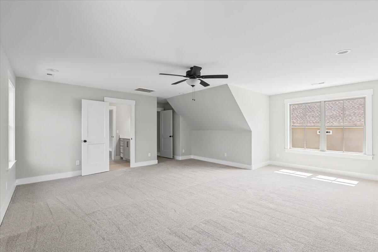
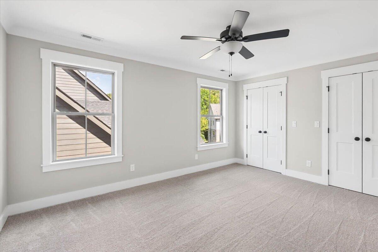
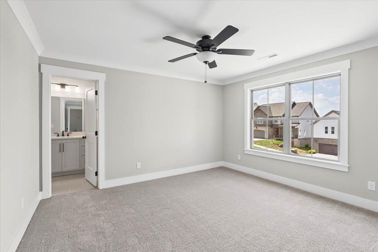
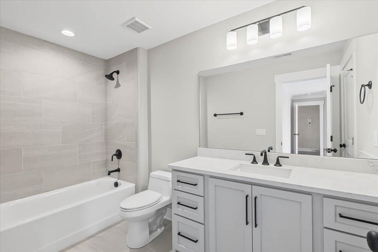
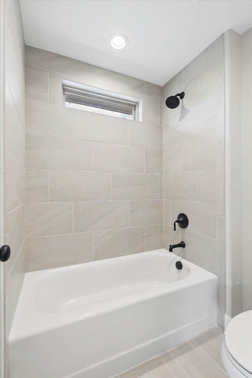
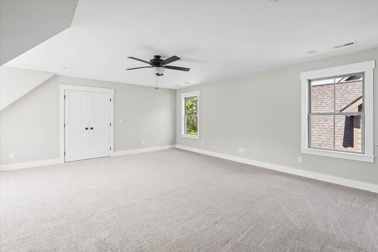
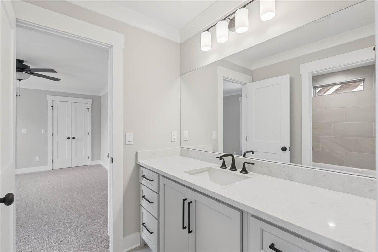
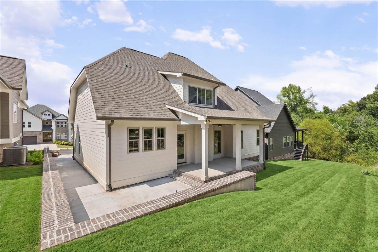
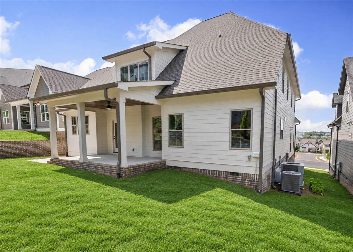
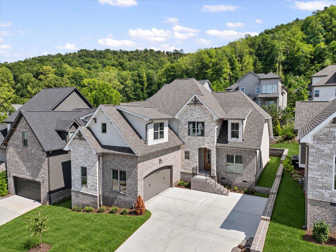
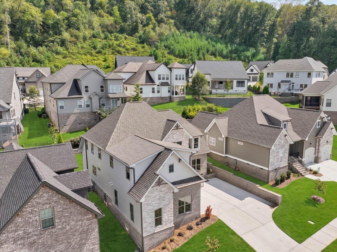
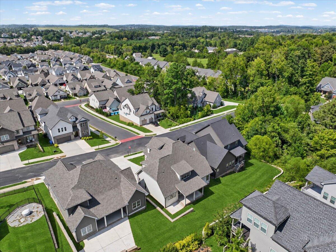
**Move In Ready** INCLUDED BUILDER INCENTIVES -Window Treatments: 2'' white faux-wood blinds installed on all operable windows -Appliance Package: Matching refrigerator included with purchase -Buyer Incentive: -Up to 3% toward buyer's closing costs, title policy, prepaids, and/or rate buy-downs. -Buyer Bonus: $2,000 Lowe's Gift Card for post-move upgrades 🍂 FALL IN LOVE WITH BARNSLEY PARK! 🍂 Welcome home to this gorgeous G.T. ISSA Premier Home featuring 4 bedrooms, 3.5 baths, beautiful open spaces, and upgrades throughout! From the moment you walk in, you'll notice the attention to detail -- hardwood floors, specialty ceilings, 9-foot ceilings, a formal dining room, granite countertops, and an open floor plan that's perfect for both everyday living and entertaining. The main-level primary suite is your own private retreat, complete with a spacious walk-in closet and a spa-inspired bath where you can relax and unwind. Beautiful finishes, thoughtful design, and the quality craftsmanship of G.T. ISSA Premier Homes make this Barnsley Park home one you'll want to see in person. 🏡 Come tour it and FALL IN LOVE with your new home!
Details
| MLS # | 1506607 |
|---|---|
| Listing Type | For Sale |
| Style | House |
| HOA Dues | $650 |
| Sub-Type | New Construction |
| Status | Active |
| Year | 2025 |
| Days On Site | 322 |
| Listing Provided By | Better Homes and Gardens Real Estate Signature Brokers | Gina Y Sakich |
Features
| Bed(s) | 4 |
|---|---|
| Bath(s) | 4 Total |
| SQ Feet | 2,900 |
| Garage | 2 |
| Story(s) | 1 |
| Acreage | 0.12 |
Interior
| Rooms Total | 9 |
|---|---|
| Cooling | Central Air, Electric |
| Cooling Yes / No | Yes |
| Heating | Central |
| Heating Yes / No | Yes |
| Appliances | Disposal, Dishwasher, Free-Standing Gas Range |
| Interior Features | Granite Counters, High Ceilings, Open Floorplan, Pantry, Primary Downstairs, Walk-In Closet(s), Separate Shower, Separate Dining Room |
| Fireplace Yes / No | Yes |
| Fireplace Features | Gas Log, Great Room |
| Flooring | Carpet, Hardwood, Tile |
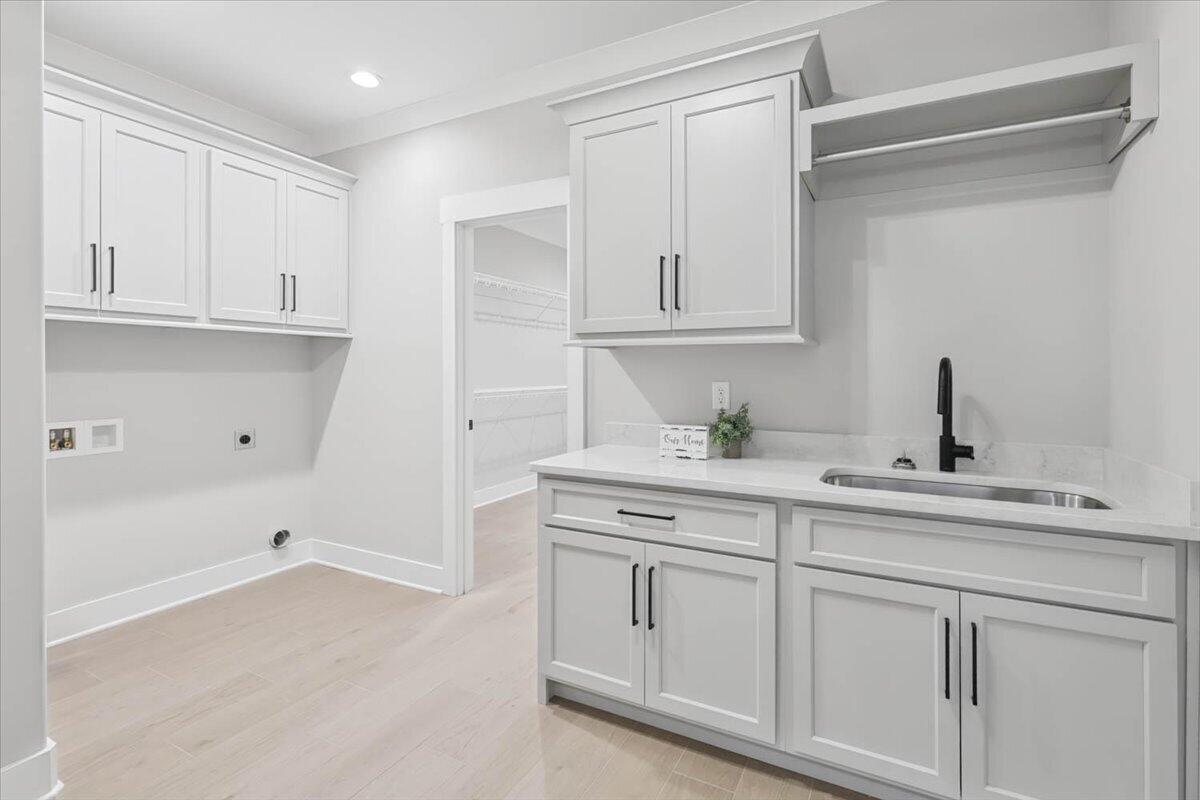
| Laundry Features | Electric Dryer Hookup, Gas Dryer Hookup, Laundry Room, Washer Hookup |
Exterior
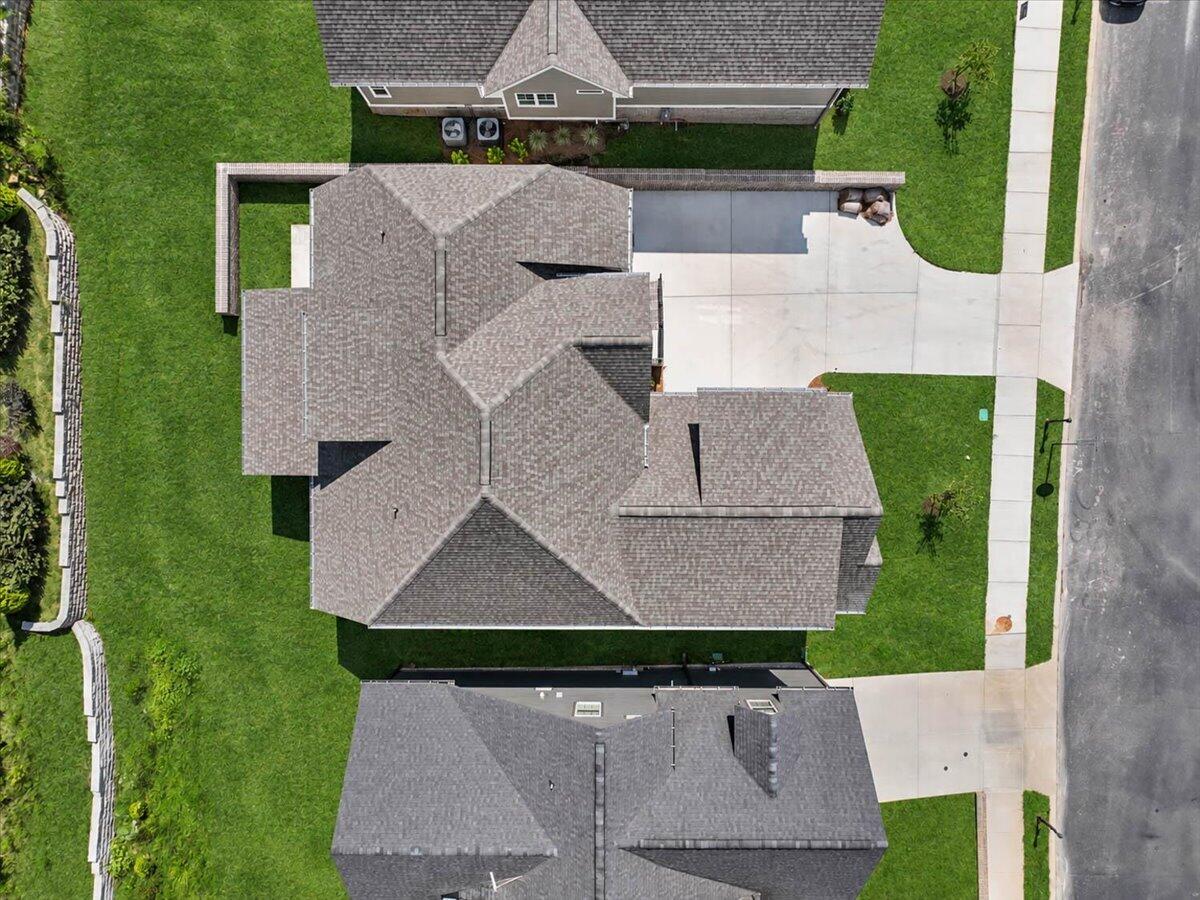
| Roof | Shingle |
|---|---|
| Exterior Features | Other |
| Lot Features | Level |
| Construction Materials | Brick, Hardi Plank Type, Stone |
| Foundation Details | Brick/Mortar, Stone |
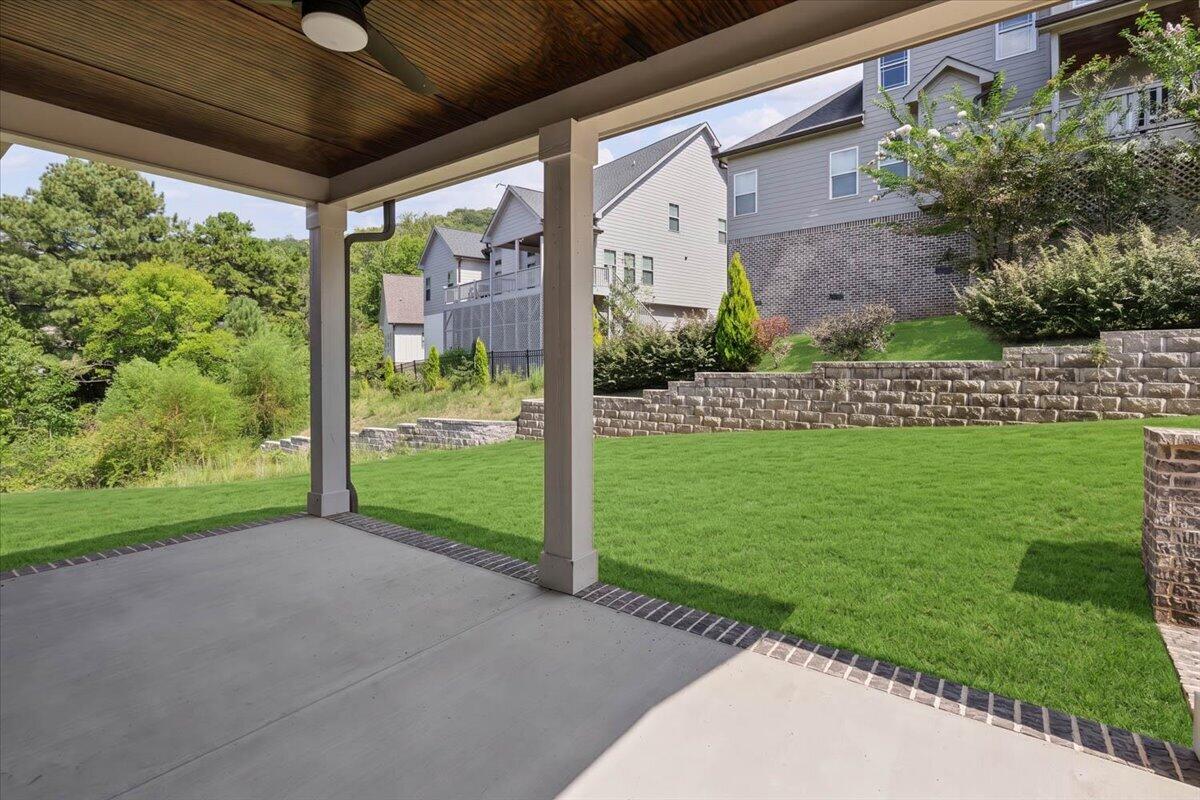
| Patio And Porch Features | Deck, Patio, Porch, Porch - Covered |
| Brick Sp And Sp Stone Sp Features Co Brick Sp And Sp Stone Sp Features | Partial Brick, Partial Stone |
Parking
| Attached Garage Yes / No | Yes |
|---|---|
| Garage Yes / No | Yes |
| Parking Features | Garage, Garage Door Opener, Paved |
Utilities
| Utilities | Cable Available, Electricity Available, Phone Available, Sewer Connected, Underground Utilities |
|---|---|
| Sewer | Public Sewer |
| Water Source | Public |
Location
| Senior Community Yes / No | No |
|---|
Taxes
| Tax Annual Amount | 662.78 |
|---|---|
| Tax Legal Description | LT 50 BARNSLEY PARK PHASE 2 PB 116 PGS 183 & 184 OUT OF 150 244 FOR 20 20 |
Area Information
| State | TN |
|---|---|
| County | Hamilton |
| City | Ooltewah |
| Zip Code | 37363 |
| Area | Hamilton |
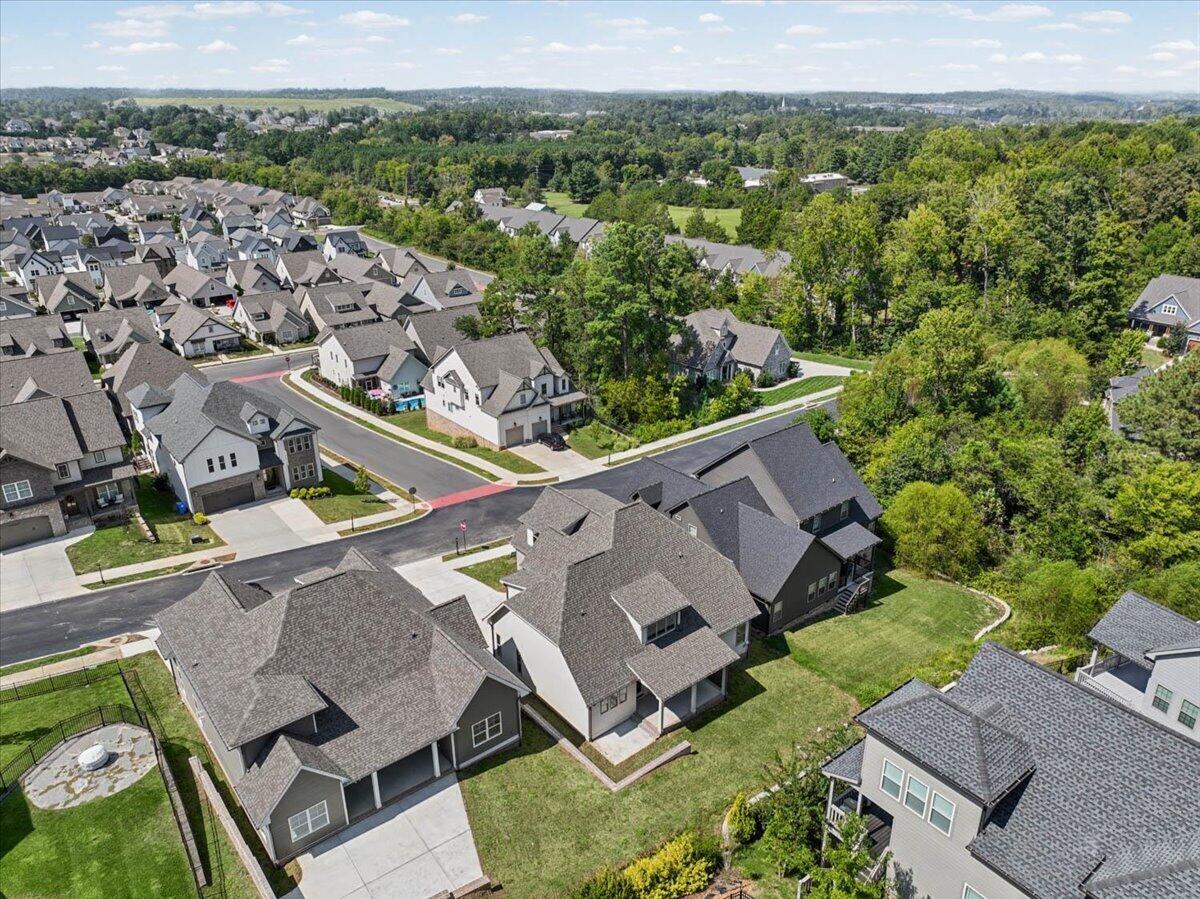
| Community Name | Barnsley Park |
| School District | Ooltewah |
| Elementary School | Wolftever Elementary |
| High School | Ooltewah |
| Listing VS Median (in Barnsley Park) | |
Price: $694,900 low | high Med: $505,000 sqft: 2,900 low | high Med: 2,380 $ / sqft: $240 low | high Med: $213 On site: 322 low | high Med: 69.5 | |
Market Activity 37363
Request a showing
Request a showing
Contact
Learn More About This Property

| State | TN |
|---|---|
| County | Hamilton |
| City | Ooltewah |
| Zip Code | 37363 |
| Area | Hamilton |
| Community Name | Barnsley Park |
| School District | Ooltewah |
| Elementary School | Wolftever Elementary |
| High School | Ooltewah |
| Listing VS Median (in Barnsley Park) | |
Price: $694,900 low | high Med: $505,000 sqft: 2,900 low | high Med: 2,380 $ / sqft: $240 low | high Med: $213 On site: 322 low | high Med: 69.5 | |