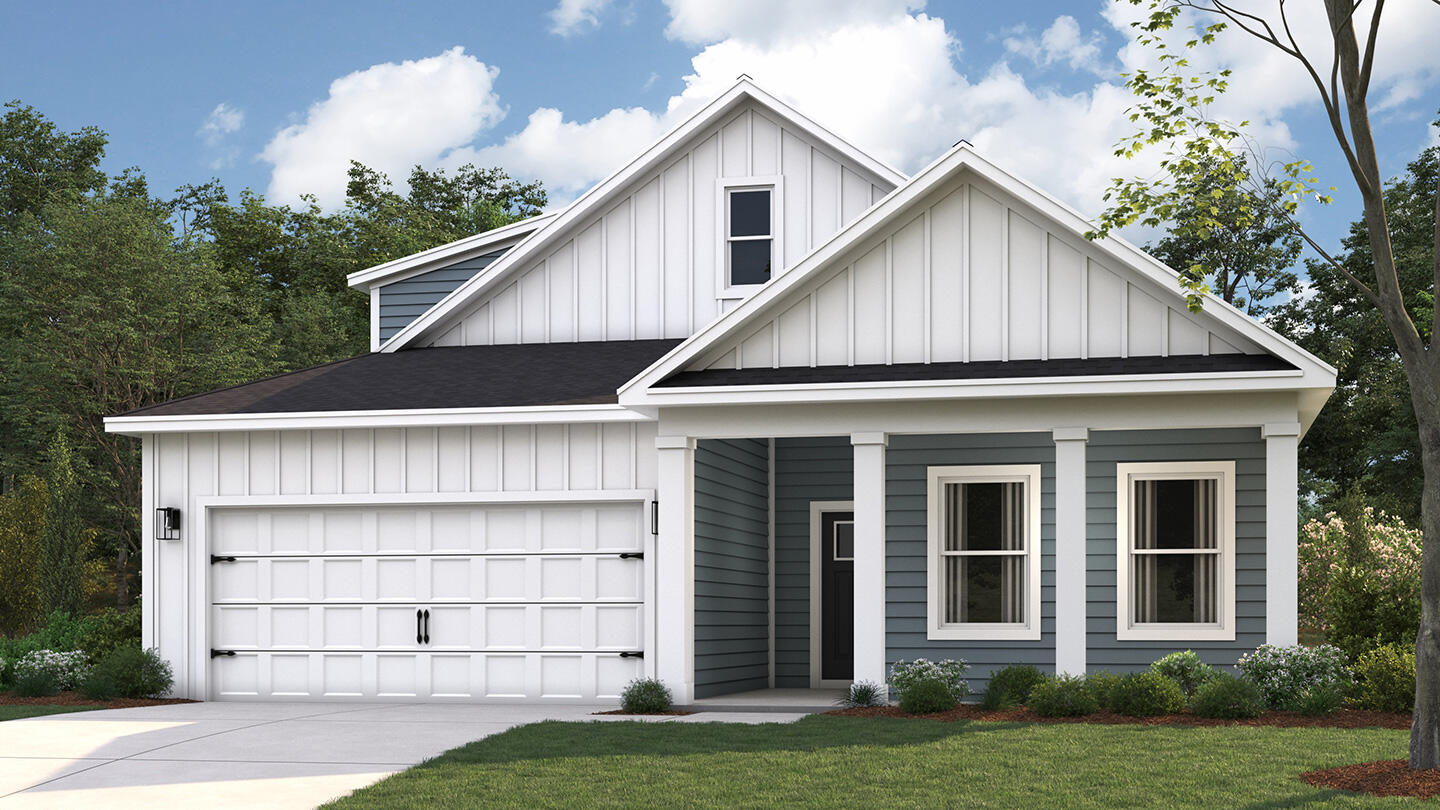
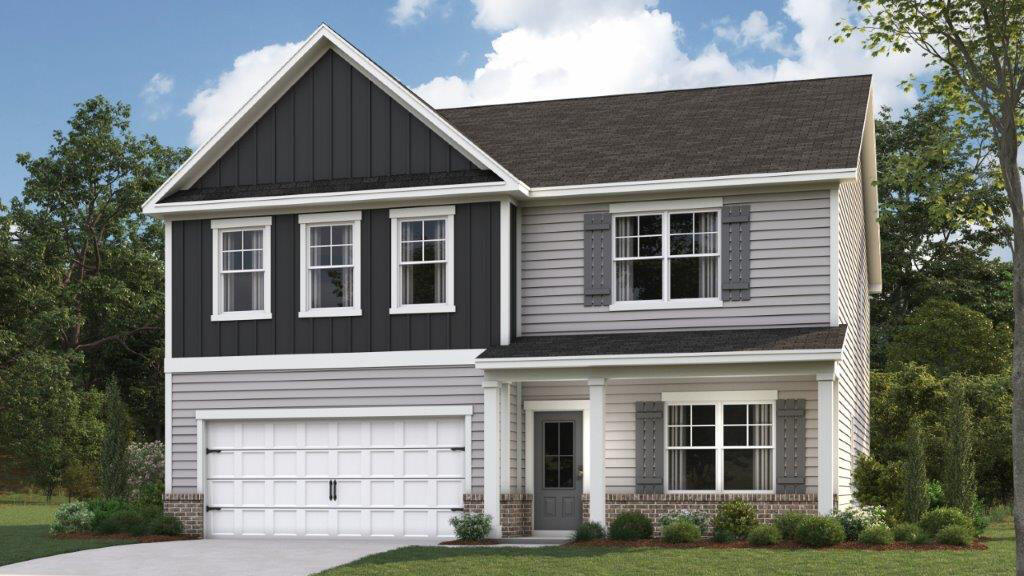
8265 Seaside Drive,Ooltewah, TN 37363
Ooltewah, TN 37363

Description
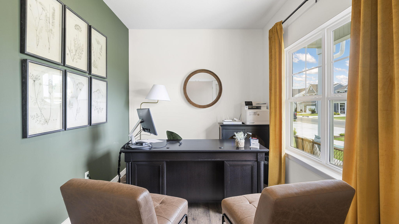
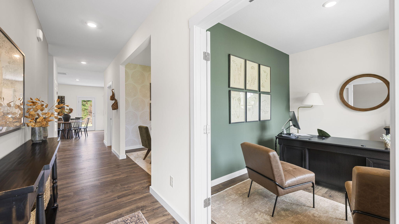
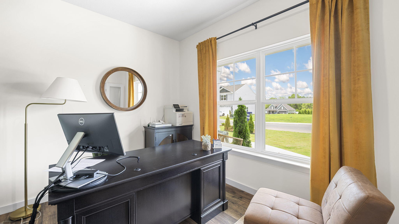
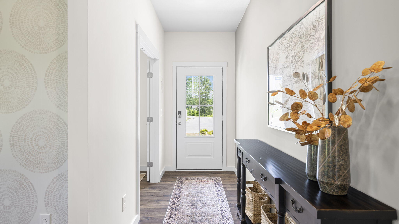
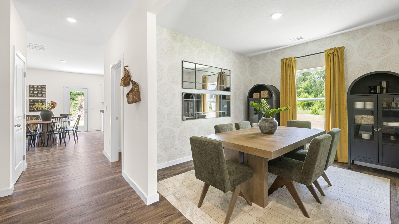
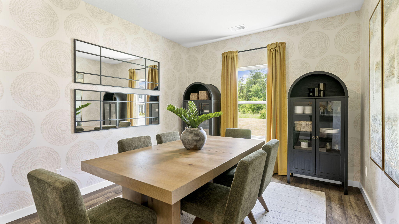
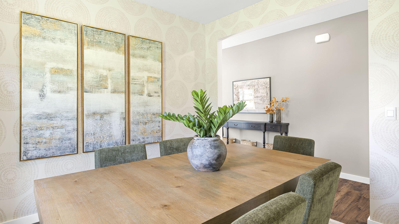
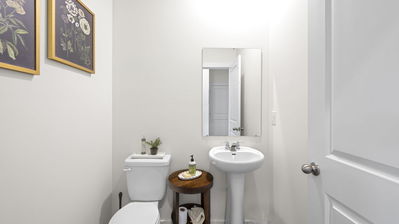
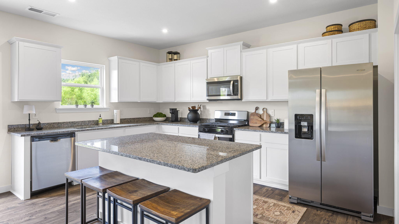
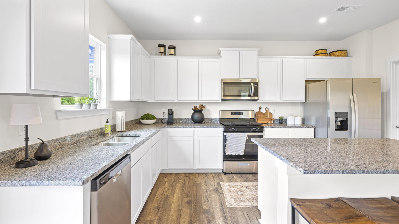
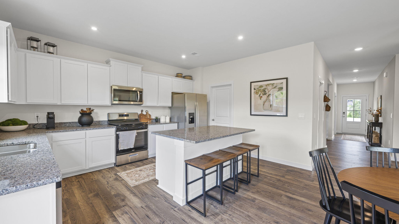
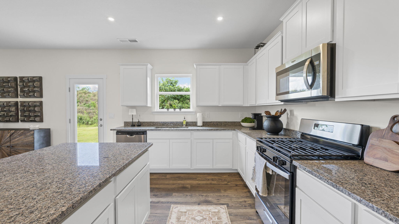
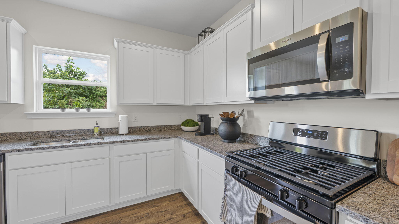
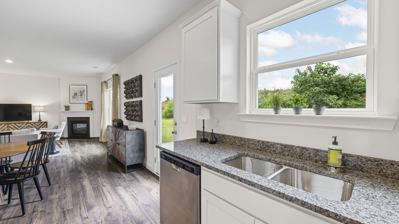
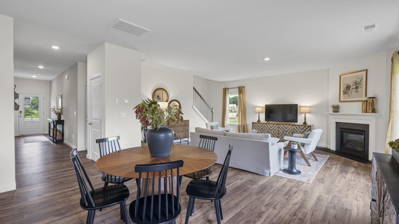
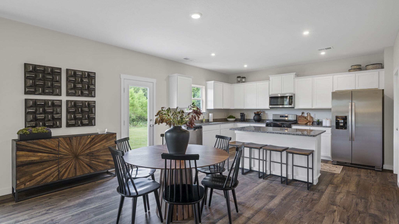
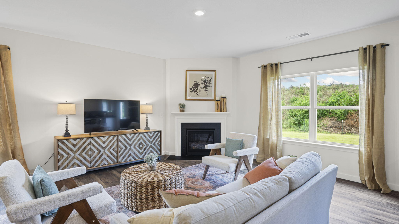
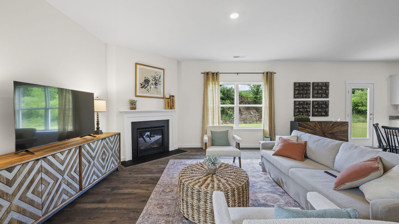
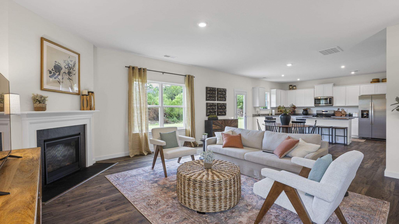
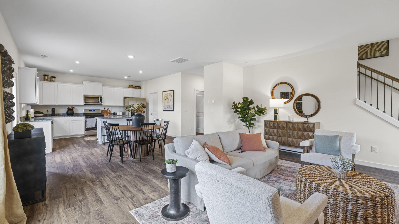
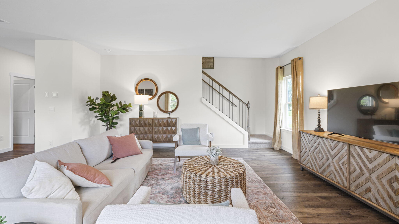
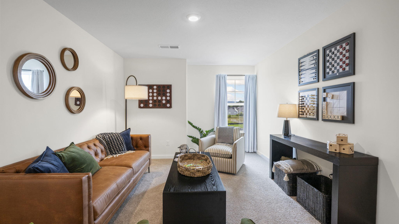
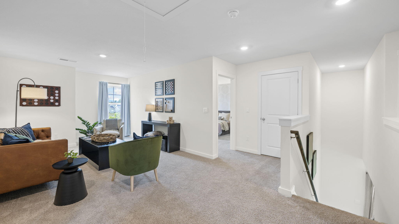
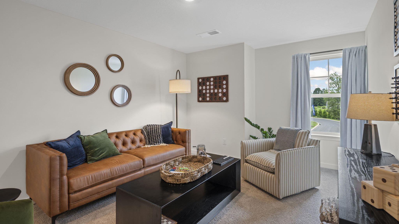
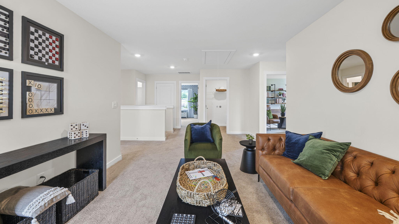
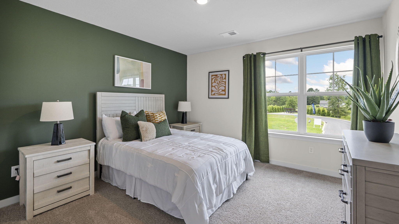
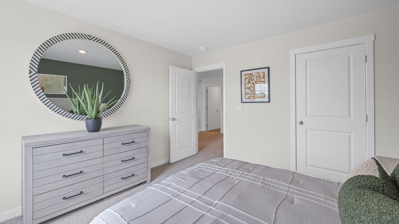
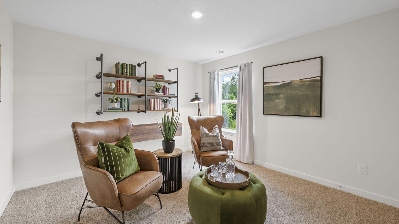
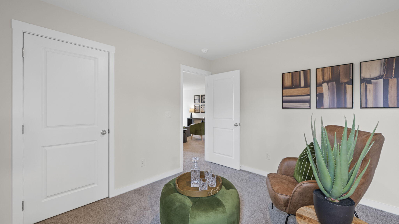
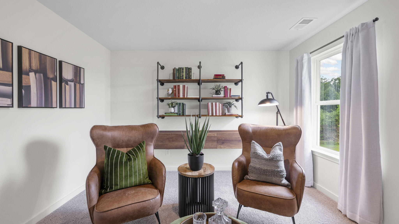
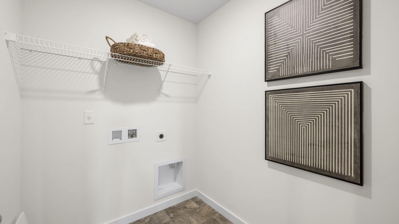
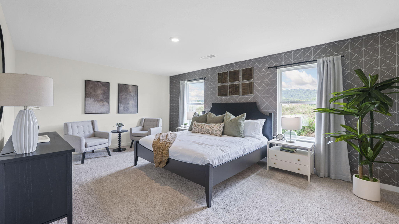
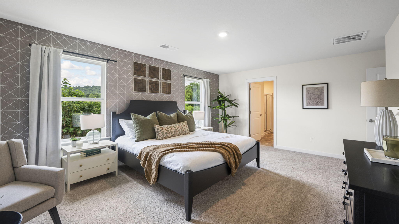
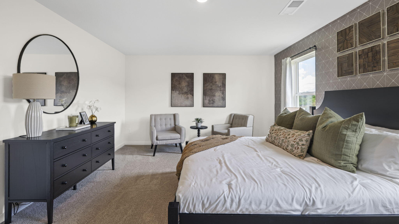
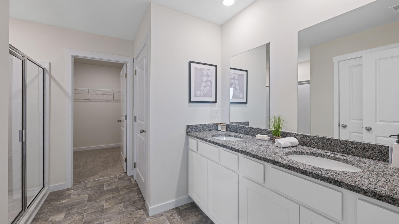
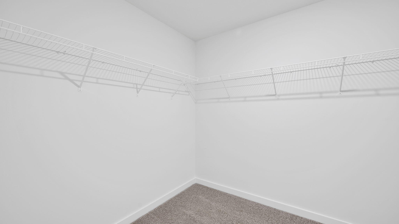
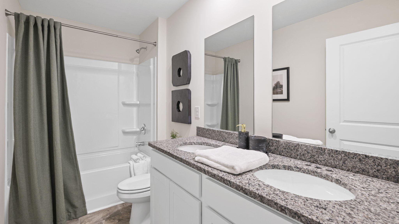
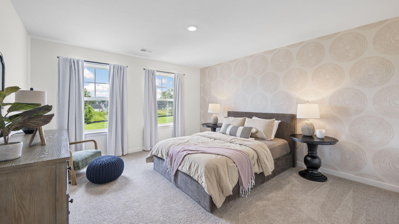
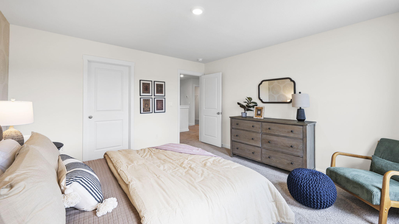
The Hanover floorplan, which is available at Lillie Acres in Chattanooga, TN, is one of D.R. Horton's most popular floorplans. The foyer opens into an open-concept main level, which features a spacious kitchen with a pantry and an island with countertop seating that overlooks a dining and living area. Additionally, the downstairs features a half bathroom and a flex room, which could be used as a formal dining space or an office. Upstairs, there is a loft that provides extra space for work and play. The primary bedroom boasts a private bathroom and walk-in closet, while three additional bedrooms share a comfortable bathroom. For convenience, there is also a laundry room upstairs. This floorplan is designed to suit any stage of life. *D.R. Horton is an Equal Housing Opportunity Builder. Home and community information, including pricing, included features, terms, availability and amenities, are subject to change and prior sale at any time without notice or obligation. Pictures, photographs, colors, features, and sizes are for illustration purposes only and will vary from the homes as built. Images may contain virtual staging.
Details
| MLS # | 1543821 |
|---|---|
| Listing Type | For Sale |
| Style | House |
| HOA Dues | $550 |
| Sub-Type | New Construction |
| Status | Pending |
| Year | 2026 |
| Days On Site | 26 |
| Listing Provided By | DHI Inc | Justin Nicholson |
Features
| Bed(s) | 4 |
|---|---|
| Bath(s) | 3 Total |
| SQ Feet | 2,804 |
| Garage | 2 |
| Acreage | 0.20 |
Interior
| Cooling | Central Air |
|---|---|
| Cooling Yes / No | Yes |
| Fireplace Yes / No | No |
Exterior
| Exterior Features | Other |
|---|---|
| Construction Materials | Frame |
| Foundation Details | Slab |
Parking
| Attached Garage Yes / No | Yes |
|---|---|
| Garage Yes / No | Yes |
| Parking Features | Concrete, Driveway |
Utilities
| Utilities | Electricity Connected, Water Connected |
|---|---|
| Sewer | Public Sewer |
| Water Source | Public |
Location
| Senior Community Yes / No | No |
|---|
Taxes
| Tax Annual Amount | 2698 |
|---|---|
| Tax Legal Description | Lot 45, Lillie Acres |
Area Information
| State | TN |
|---|---|
| County | Hamilton |
| City | Ooltewah |
| Zip Code | 37363 |
| Area | Hamilton |
| Community Name | Lillie Acres |
| School District | Ooltewah |
| Elementary School | Wolftever Elementary |
| High School | Ooltewah |
| Listing VS Median (in Lillie Acres) | |
Price: $475,660 low | high Med: $448,860 sqft: 2,804 low | high Med: 2,092 $ / sqft: $170 low | high Med: $215 On site: 26 low | high Med: 33 | |
Market Activity 37363
Request a showing
Request a showing
Contact
Learn More About This Property

| State | TN |
|---|---|
| County | Hamilton |
| City | Ooltewah |
| Zip Code | 37363 |
| Area | Hamilton |
| Community Name | Lillie Acres |
| School District | Ooltewah |
| Elementary School | Wolftever Elementary |
| High School | Ooltewah |
| Listing VS Median (in Lillie Acres) | |
Price: $475,660 low | high Med: $448,860 sqft: 2,804 low | high Med: 2,092 $ / sqft: $170 low | high Med: $215 On site: 26 low | high Med: 33 | |