 In-Person: 11/08 1:00 PM - 3:00 PM
In-Person: 11/15 1:00 PM - 3:00 PM
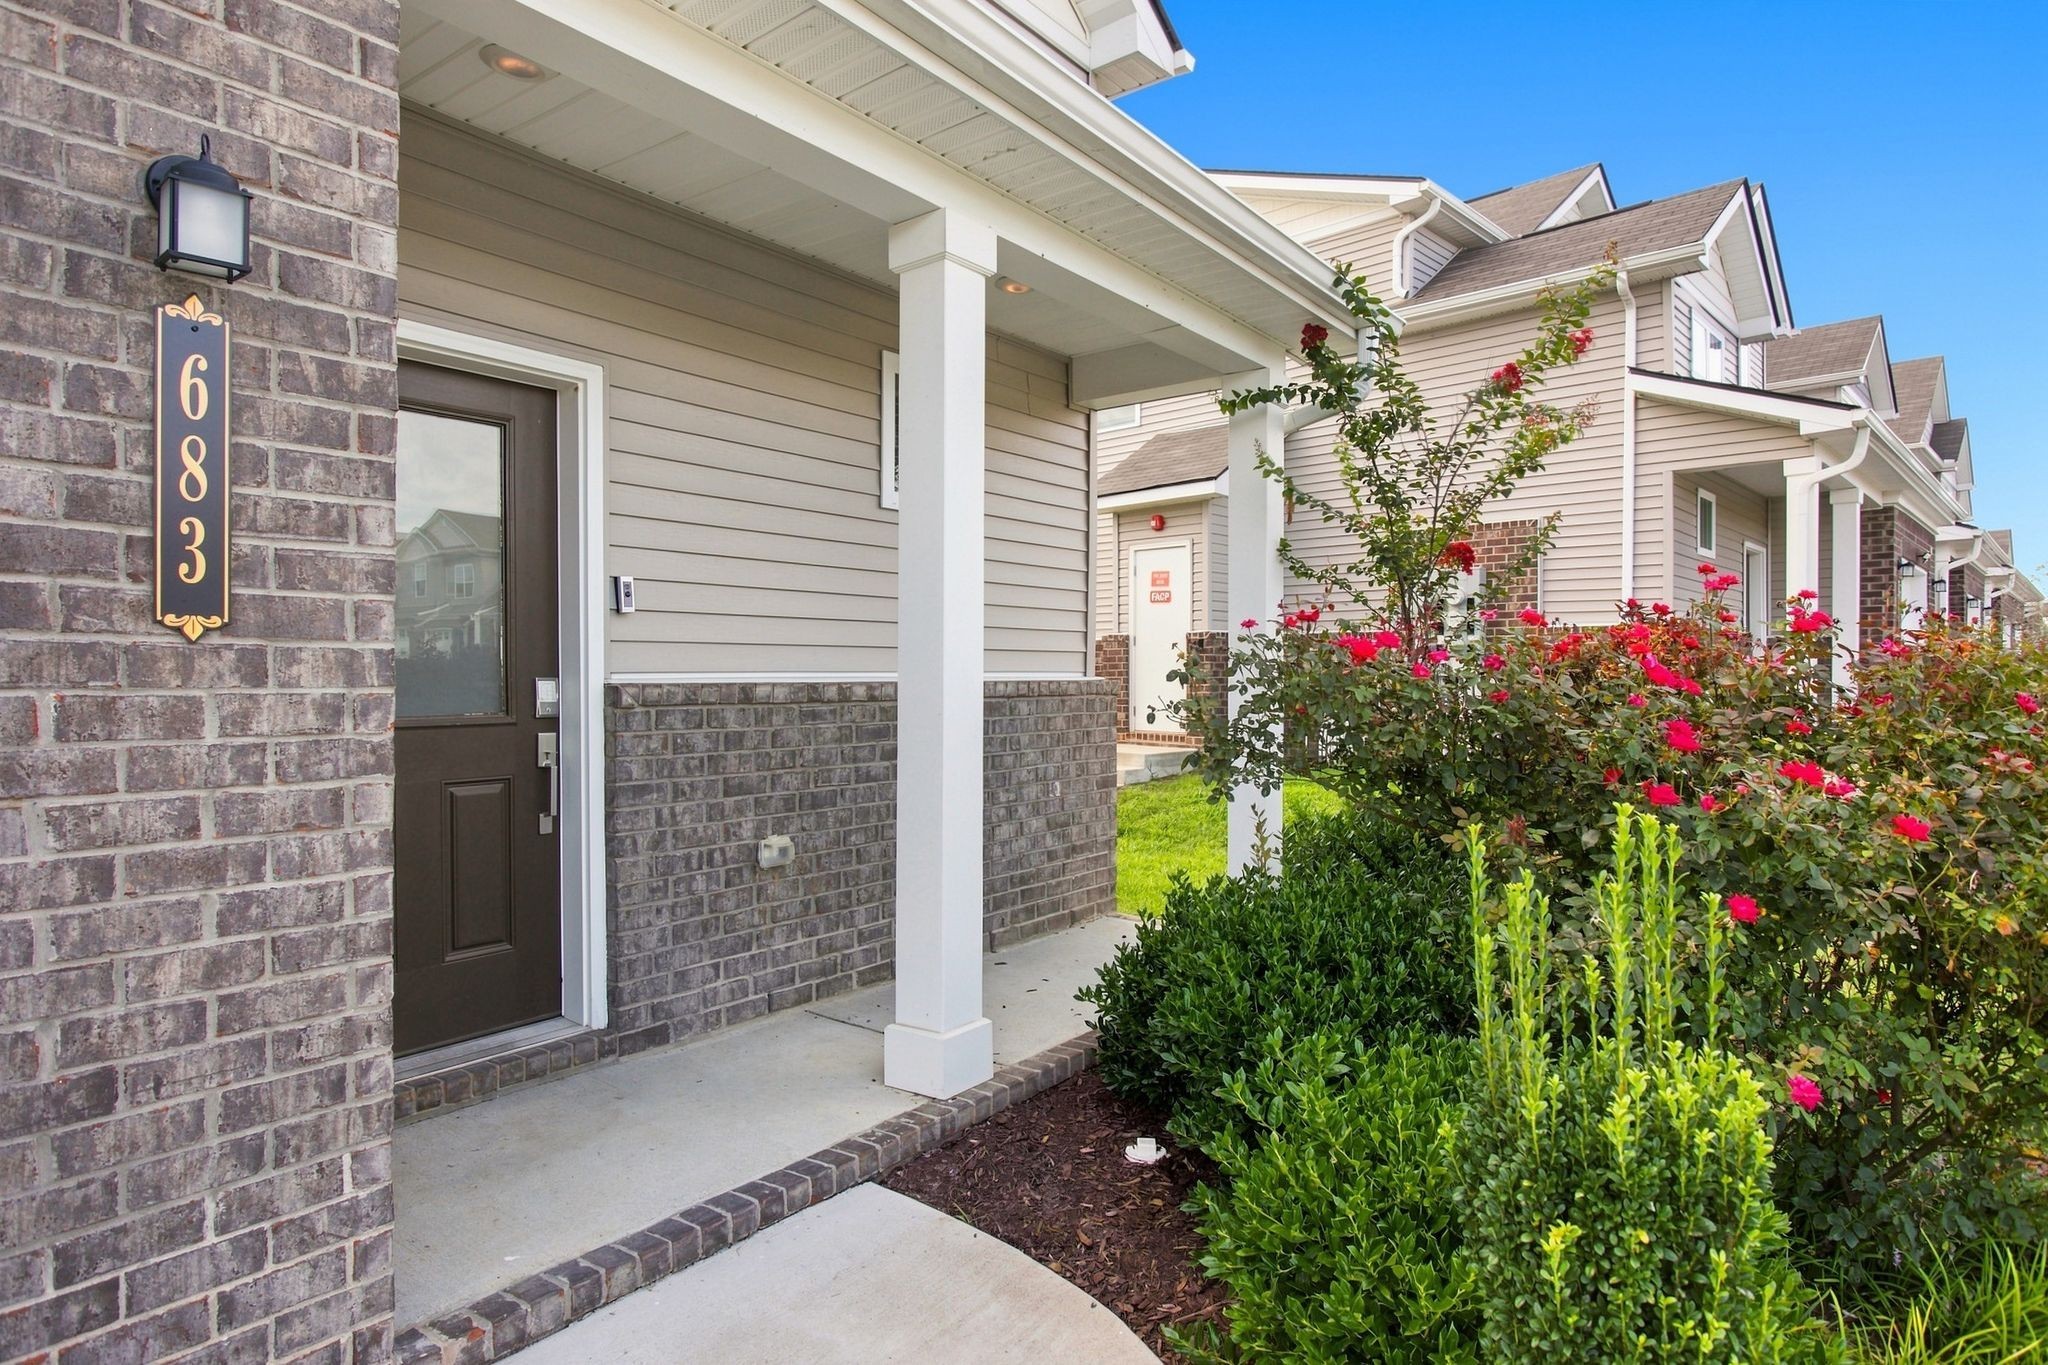
683 Birdie Dr,Spring Hill, TN 37174
Spring Hill, TN 37174

Description
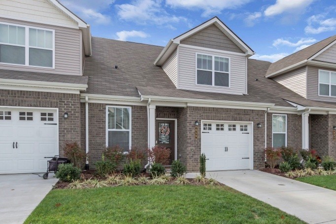
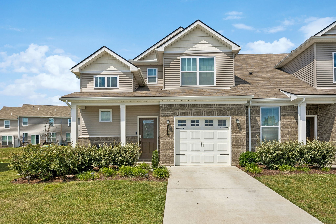
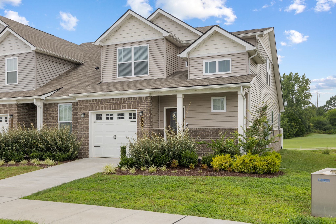
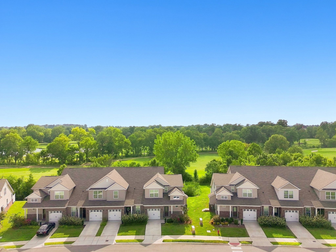
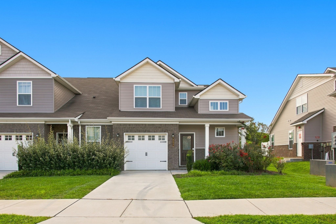
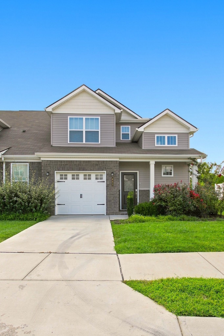
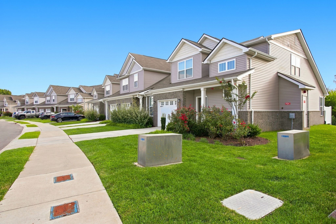
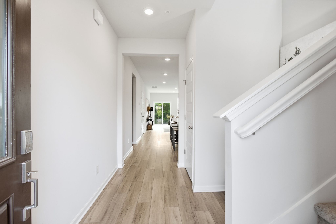
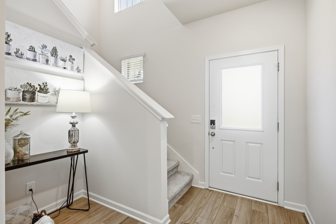
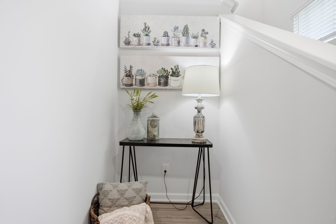
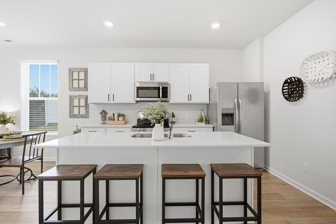
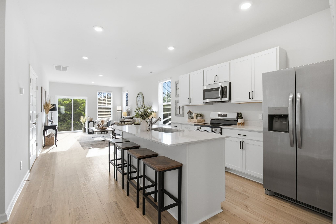
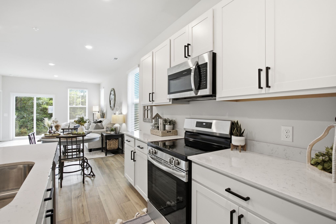
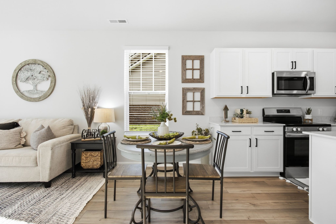
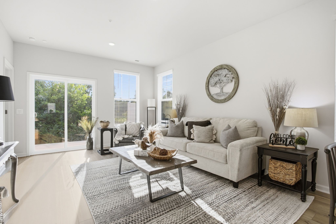
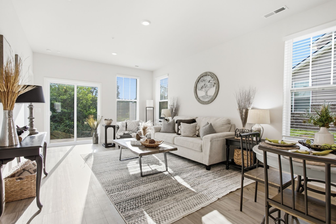
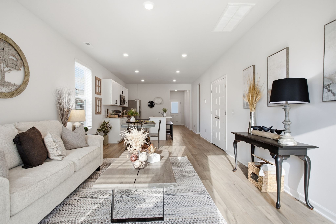
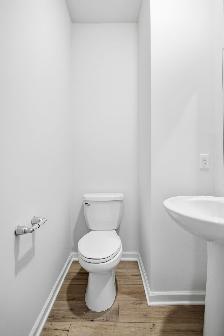
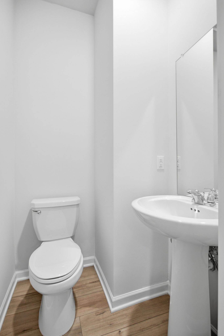
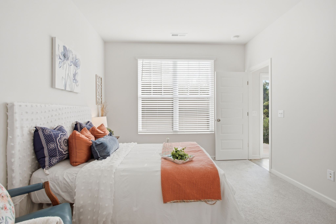
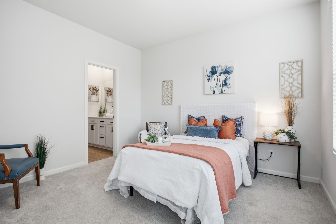
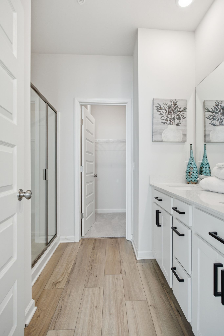
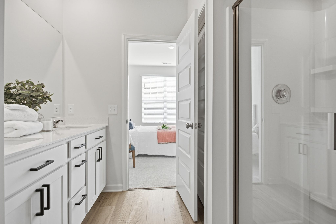
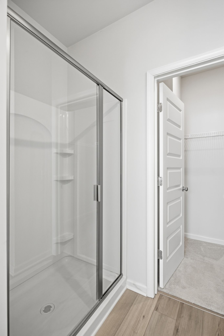
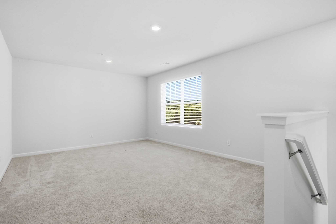
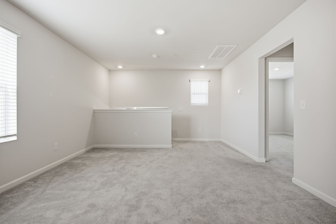
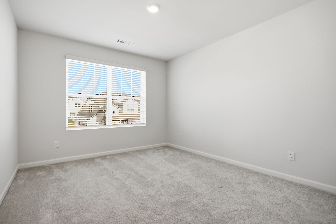
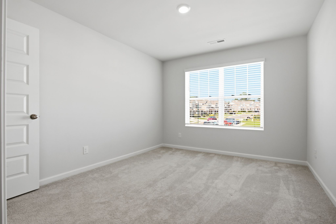
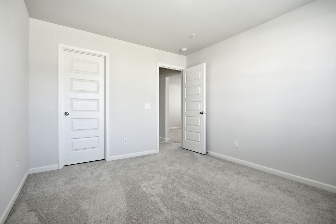
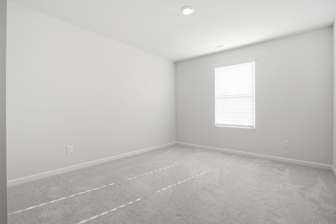
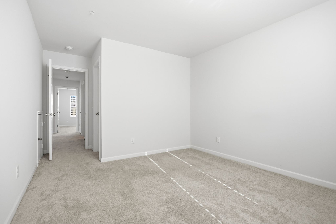
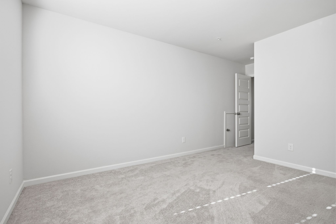
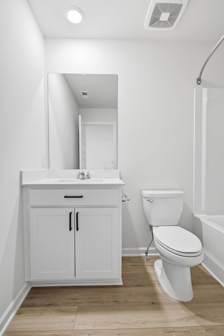
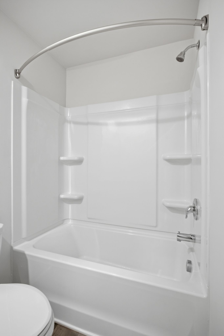
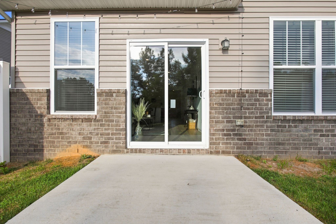
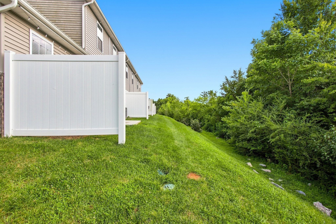
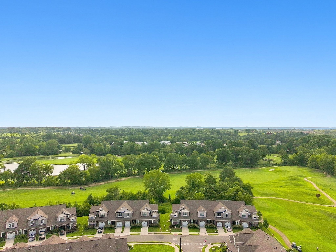
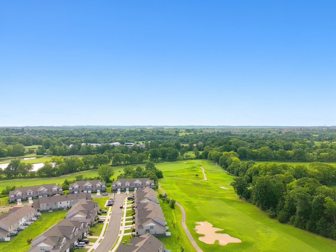
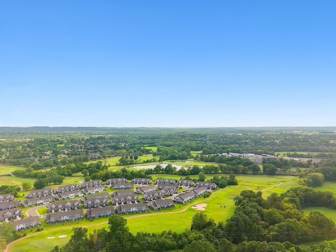
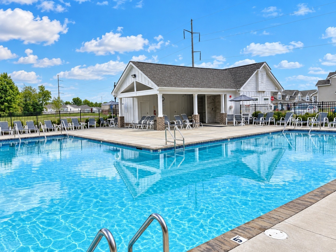
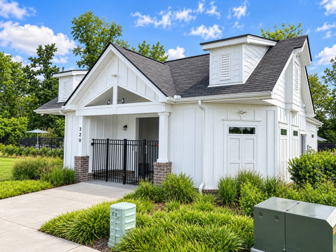
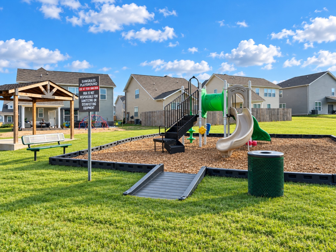
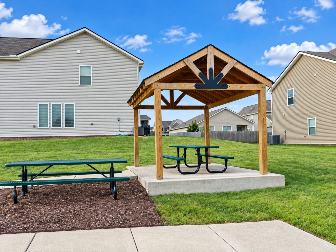
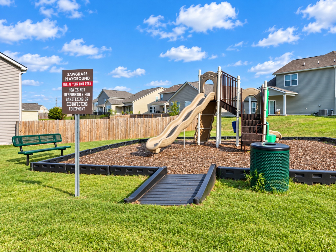
Enjoy golf course views, a main-level primary suite and main-level laundry in this beautiful end-unit townhome in Sawgrass West. Built in 2023 and previously used as the community's model home, this Yosemite floor plan offers 3 bedrooms, 2.5 bathrooms and 1,840 square feet of comfortable, well-planned living space. The main level features an open layout filled with natural light, creating an easy flow between the kitchen, dining and living areas. The kitchen is finished with quartz countertops, stainless steel appliances and plenty of workspace for everyday living or entertaining. The refrigerator, washer and dryer will remain with the home for added convenience. The private primary suite and laundry room are both conveniently located on the main floor, offering the ease of everyday living without the need to go upstairs. Upstairs you'll find two additional bedrooms, a full bathroom and a flexible bonus room that can easily serve as a home office, media room, playroom or second living space. Out back, enjoy peaceful views overlooking Towhee Golf Course-an inviting setting for morning coffee, evening relaxation or simply taking in the scenery. Additional features include an attached garage, smart home technology and energy-efficient features. Sawgrass West offers a community pool, playground, park, sidewalks and walking trails, all while being conveniently located near shopping, dining and easy access to Saturn Parkway. Move-in ready and beautifully maintained, this home combines a desirable end-unit location, main-level primary suite, main-level laundry and scenic golf course views in one of Spring Hill's popular communities.
Details
| MLS # | 3591940 |
|---|---|
| Listing Type | For Sale |
| Style | Town House |
| HOA Dues | $210 |
| Sub-Type | Resale |
| Status | Active |
| Year | 2023 |
| Days On Site | 53 |
| Listing Provided By | eXp Realty | Mitzi De La Cruz |
Features
| Bed(s) | 3 |
|---|---|
| Bath(s) | 3 Total |
| SQ Feet | 1,840 |
| Garage | 1 |
| Pool | Yes |
| Story(s) | 2 |
| Acreage | 0.05 |
| Property View | Yes |
Exterior
| View | Golf Course |
|---|
Parking
| Parking Features | Garage Faces Front, Driveway |
|---|---|
| Garage Yes / No | Yes |
Taxes
| Property | 2079 |
|---|
Area Information
| State | TN |
|---|---|
| County | Maury County |
| City | Spring Hill |
| Zip Code | 37174 |
| Area | Maury County | TN |
| Community Name | Sawgrass West Sub Ph 2 |
| School District | Battle Creek High School |
| Elementary School | Marvin Wright Elementary School |
| High School | Battle Creek High School |
| Listing VS Median (in Sawgrass West Sub Ph 2) | |
Price: $339,999 low | high Med: $165,550 sqft: 1,840 low | high Med: 1,843 $ / sqft: $185 low | high Med: $90 On site: 53 low | high Med: 107 | |
Market Activity 37174
Request a showing
Request a showing
 Listings courtesy of RealTracs MLS as distributed by MLS GRID.
Based on information submitted to the MLS GRID as of November 6, 2026 at 11:44:49 AM PST All data is obtained from various sources and may not have been verified by broker or MLS GRID. Supplied Open House Information is subject to change without notice. All information should be independently reviewed and verified for accuracy. Properties may or may not be listed by the office/agent presenting the information.
The Digital Millennium Copyright Act of 1998, 17 U.S.C. § 512 (the “DMCA”) provides recourse for copyright owners who believe that material appearing on the Internet infringes their rights under U.S. copyright law. If you believe in good faith that any content or material made available in connection with our website or services infringes your copyright, you (or your agent) may send us a notice requesting that the content or material be removed, or access to it blocked. Notices must be sent in writing by email to DMCAnotice@MLSGrid.com.
“The DMCA requires that your notice of alleged copyright infringement include the following information: (1) description of the copyrighted work that is the subject of claimed infringement; (2) description of the alleged infringing content and information sufficient to permit us to locate the content; (3) contact information for you, including your address, telephone number and email address; (4) a statement by you that you have a good faith belief that the content in the manner complained of is not authorized by the copyright owner, or its agent, or by the operation of any law; (5) a statement by you, signed under penalty of perjury, that the information in the notification is accurate and that you have the authority to enforce the copyrights that are claimed to be infringed; and (6) a physical or electronic signature of the copyright owner or a person authorized to act on the copyright owner’s behalf. Failure to include all of the above information may result in the delay of the processing of your complaint.
Contact
Learn More About This Property

| Open House |
|---|
| In-Person 11/08 1:00 PM - 3:00 PM |
| In-Person 11/15 1:00 PM - 3:00 PM |
| State | TN |
|---|---|
| County | Maury County |
| City | Spring Hill |
| Zip Code | 37174 |
| Area | Maury County | TN |
| Community Name | Sawgrass West Sub Ph 2 |
| School District | Battle Creek High School |
| Elementary School | Marvin Wright Elementary School |
| High School | Battle Creek High School |
| Listing VS Median (in Sawgrass West Sub Ph 2) | |
Price: $339,999 low | high Med: $165,550 sqft: 1,840 low | high Med: 1,843 $ / sqft: $185 low | high Med: $90 On site: 53 low | high Med: 107 | |