

Description
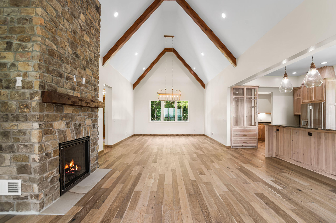
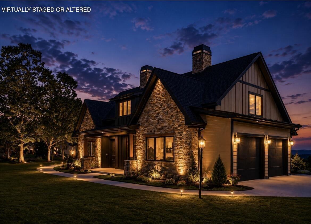
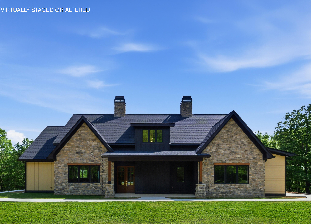
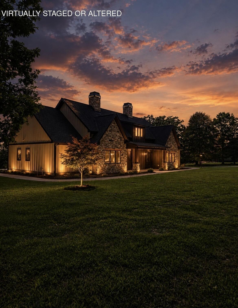
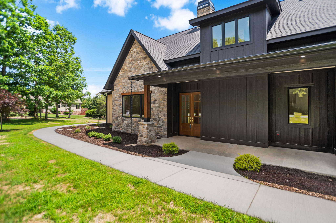
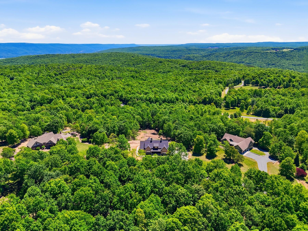
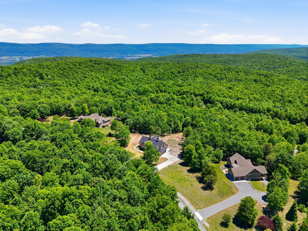
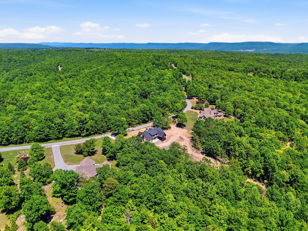
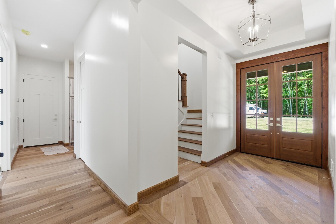
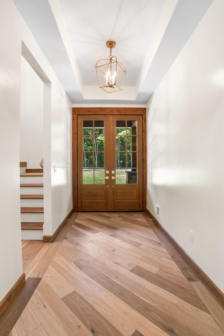
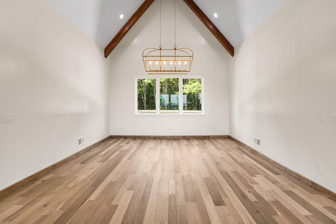
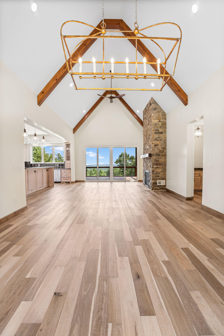
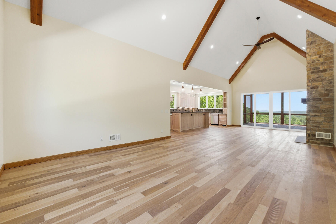
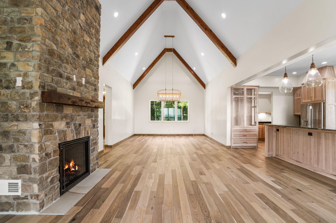
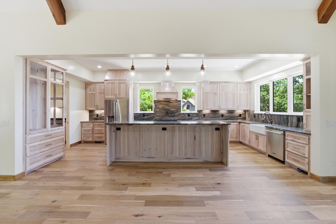
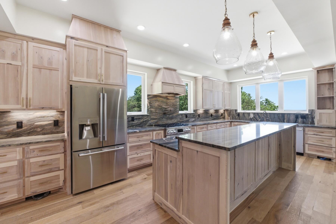
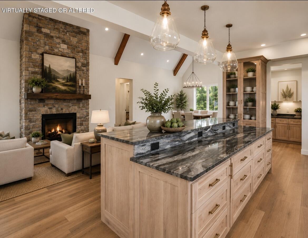
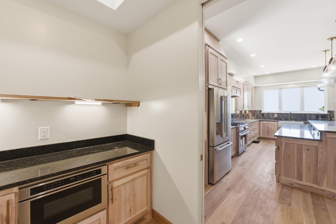
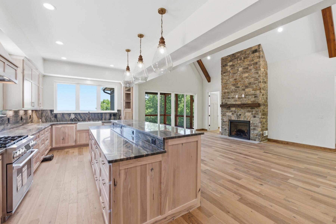
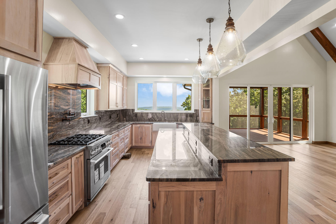
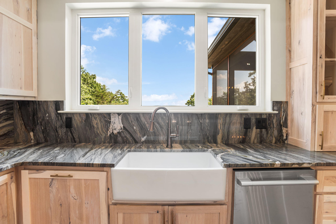
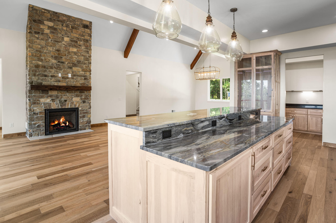
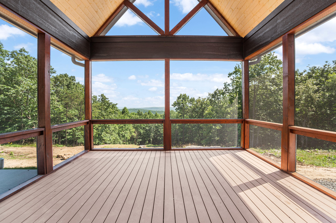
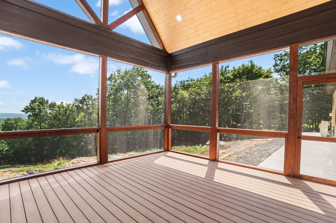
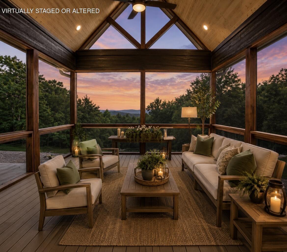
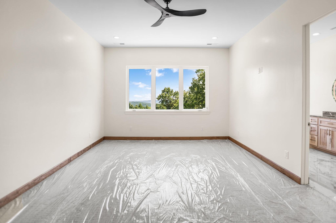
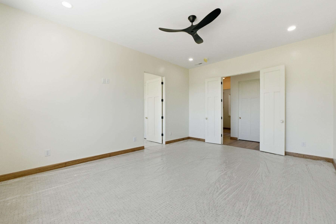
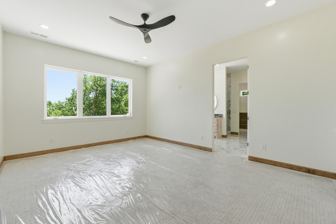
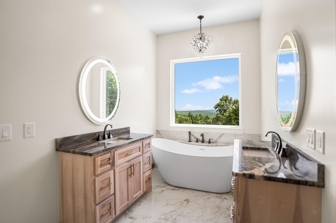
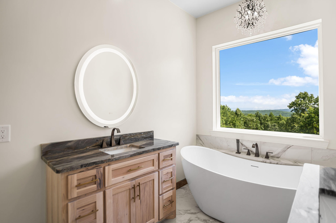
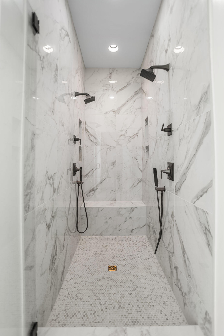
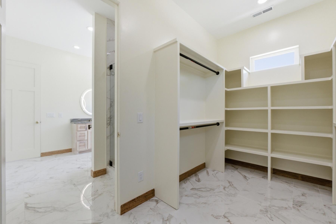
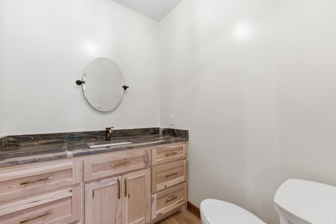
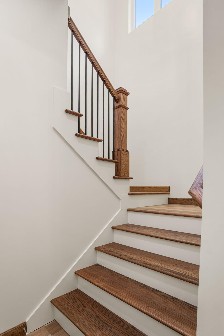
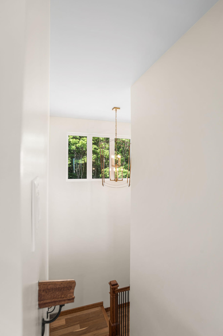
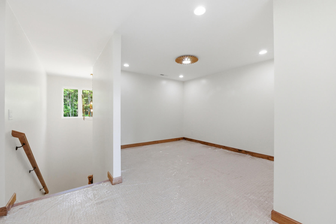
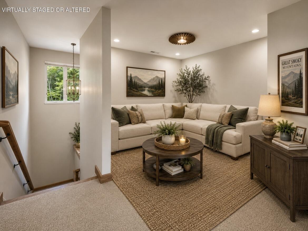
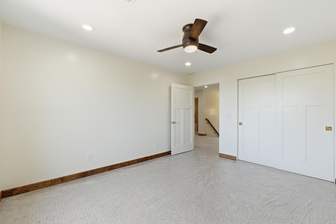
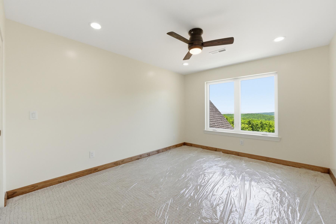
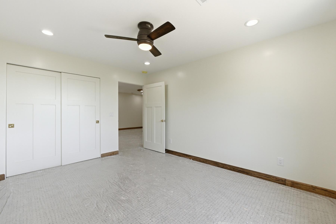
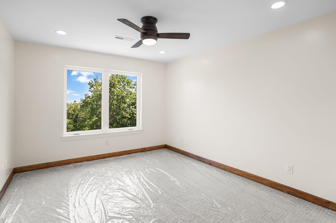
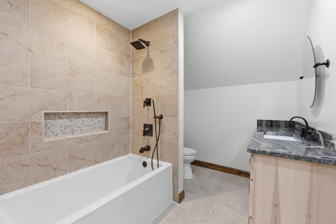
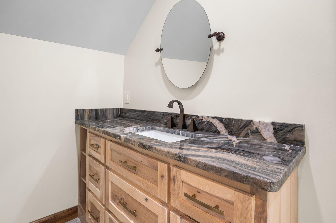
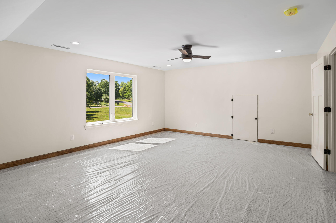
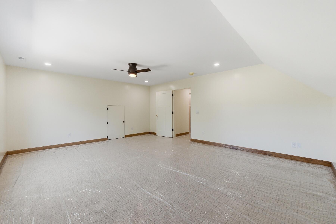
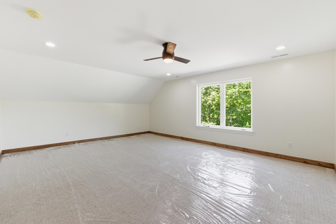
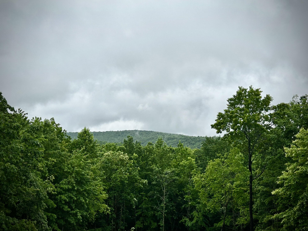
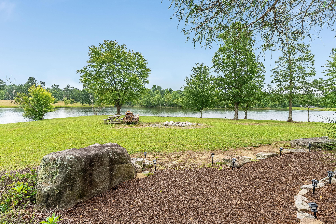
NEW PRICE! Come and see this Private Mountain Retreat Where Luxury Meets Tennessee Beauty Welcome to 209 Tunnie Point, an exceptional new-construction residence set on approximately 4.2 private acres in the scenic mountains of Dunlap, Tennessee. Designed for buyers seeking privacy, craftsmanship, space, and beautiful surroundings, this distinctive home offers the tranquility of a mountain retreat with sophisticated finishes throughout. From the moment you arrive, soaring ceilings, abundant natural light, and expansive windows create an impressive sense of openness while showcasing the surrounding landscape and mountain views. At the heart of the home is a beautifully appointed gourmet kitchen, featuring striking quartzite countertops, custom solid-hickory cabinetry, generous workspace, and quality finishes. Designed for both everyday living and entertaining, the kitchen flows naturally into the home's spacious gathering areas. The primary suite provides a peaceful private retreat, complemented by a luxurious bath with a heated floor and carefully selected finishes. Throughout the residence, attention has been given not only to appearance but also to comfort and construction quality, including Pella windows and extensive insulation. Outside, approximately 4.2 acres provide a rare combination of privacy, breathing room, and opportunity. Enjoy quiet mornings surrounded by nature, evenings overlooking the Tennessee landscape, and ample space to create the outdoor environment you've always envisioned.
Details
| MLS # | 1532093 |
|---|---|
| Listing Type | For Sale |
| Style | House |
| HOA Dues | $2,000 |
| Sub-Type | New Construction |
| Status | Active |
| Year | 2026 |
| Days On Site | 194 |
| Listing Provided By | Horizon Sotheby's International Realty | Todd Maynor |
Features
| Bed(s) | 4 |
|---|---|
| Bath(s) | 3 Total |
| SQ Feet | 3,840 |
| Garage | 2 |
| Story(s) | 1 |
| Acreage | 4.20 |
| Property View | Canyon, Forest, Hills, Mountain( |
Interior
| Rooms Total | 8 |
|---|---|
| Cooling | Central Air |
| Cooling Yes / No | Yes |
| Heating | Central |
| Heating Yes / No | Yes |
| Appliances | Built-In Electric Range, Built-In Range, Built-In Refrigerator, Dishwasher, Electric Cooktop, Electric Oven, ENERGY STAR Qualified Freezer, ENERGY STAR Qualified Washer, ENERGY STAR Qualified Dryer, Refrigerator, Stainless Steel Appliance(s), Tankless Water Heater, Vented Exhaust Fan, Water Heater |
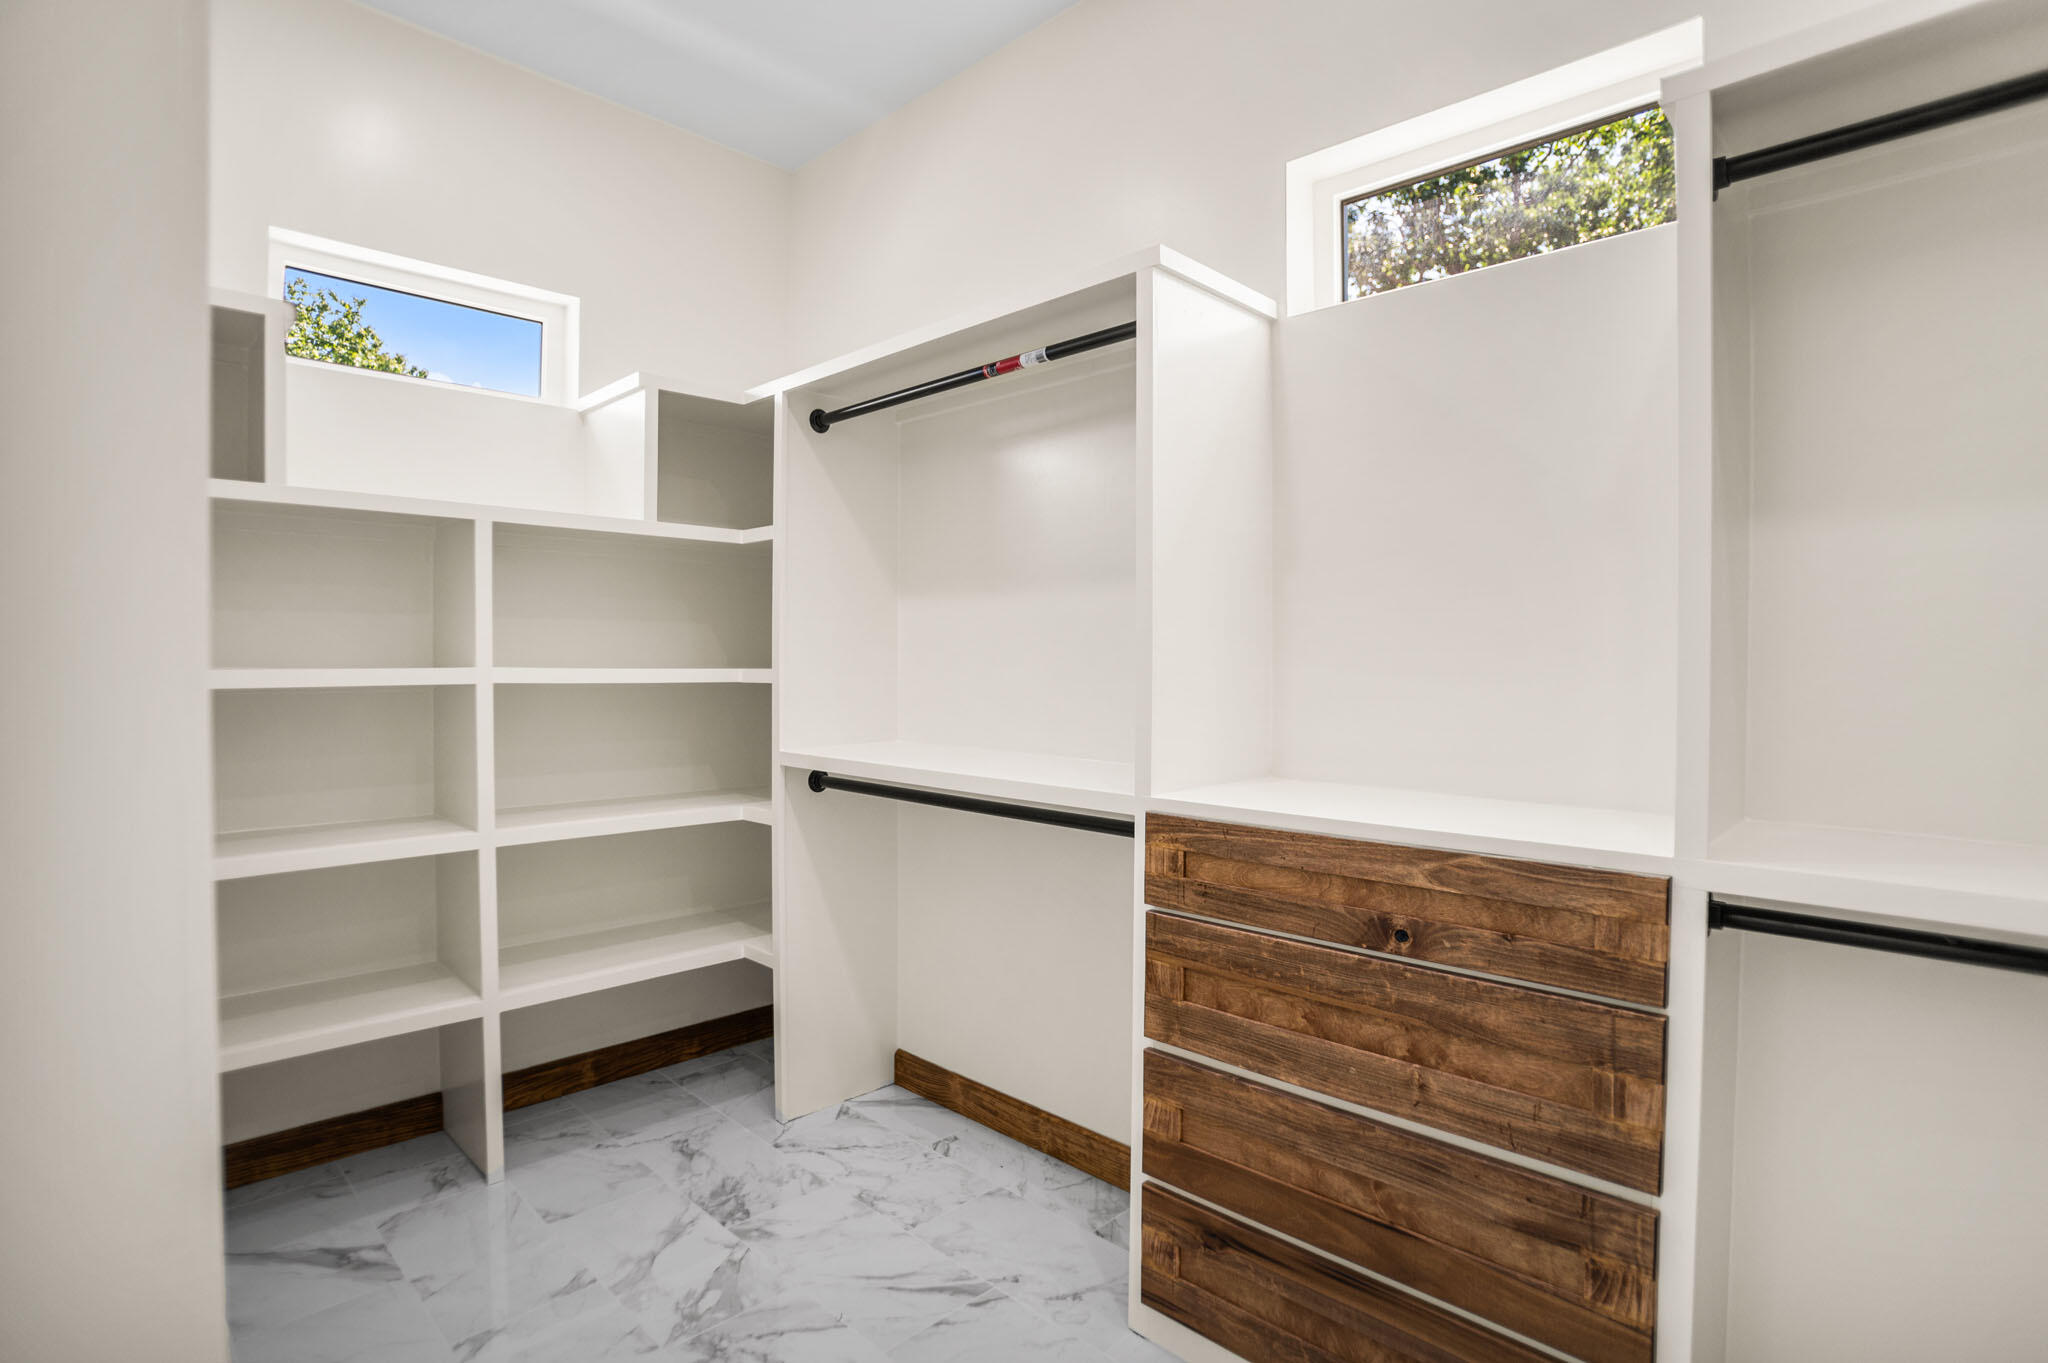
| Interior Features | Built-in Features, Cathedral Ceiling(s), Double Vanity, Entrance Foyer, Granite Counters, High Ceilings, His and Hers Closets, Kitchen Island, Open Floorplan, Pantry, Primary Downstairs, Recessed Lighting, Smart Thermostat, Soaking Tub, Vaulted Ceiling(s), Walk-In Closet(s), Double Shower, Separate Shower, Sitting Area, Separate Dining Room, Split Bedrooms |
| Window Features | Double Pane Windows, ENERGY STAR Qualified Windows, Insulated Windows, Low-Emissivity Windows, Clad |
| Fireplace Yes / No | Yes |
| Fireplace Features | Great Room |
| Laundry Features | Laundry Room |
| Other Equipment | Negotiable |
| Attic Sp Features Co Attic Sp Features | Other |
Exterior
| Roof | Asphalt, Metal |
|---|---|
| Exterior Features | None |
| Security Features | Gated Community, Smoke Detector(s) |
| Lot Features | Bluff, Back Yard, Close to Clubhouse, Desert Front, Front Yard, Landscaped, Paved, Rock Outcropping, Views, Wooded, Rural |
| Construction Materials | Brick, Cement Siding, Stone |
| Foundation Details | Slab |
| Accessibility Features | Stair Lift, Other |
| Patio And Porch Features | Covered, Front Porch, Porch, Porch - Covered |
| Pool Features | None |
| Architectural Style | Other |
| Other Structures | Greenhouse, None |
| Brick Sp And Sp Stone Sp Features Co Brick Sp And Sp Stone Sp Features | 3/4 Brick, Partial Stone |
Parking
| Attached Garage Yes / No | Yes |
|---|---|
| Garage Yes / No | Yes |
| Parking Features | Asphalt, Concrete, Garage, Garage Door Opener, Garage Faces Side |
Utilities
| Utilities | Cable Available, Electricity Connected, Phone Available, Propane, Sewer Not Available, Underground Utilities, Water Connected |
|---|---|
| Sewer | Septic Tank |
| Water Source | Public, Well |
Location
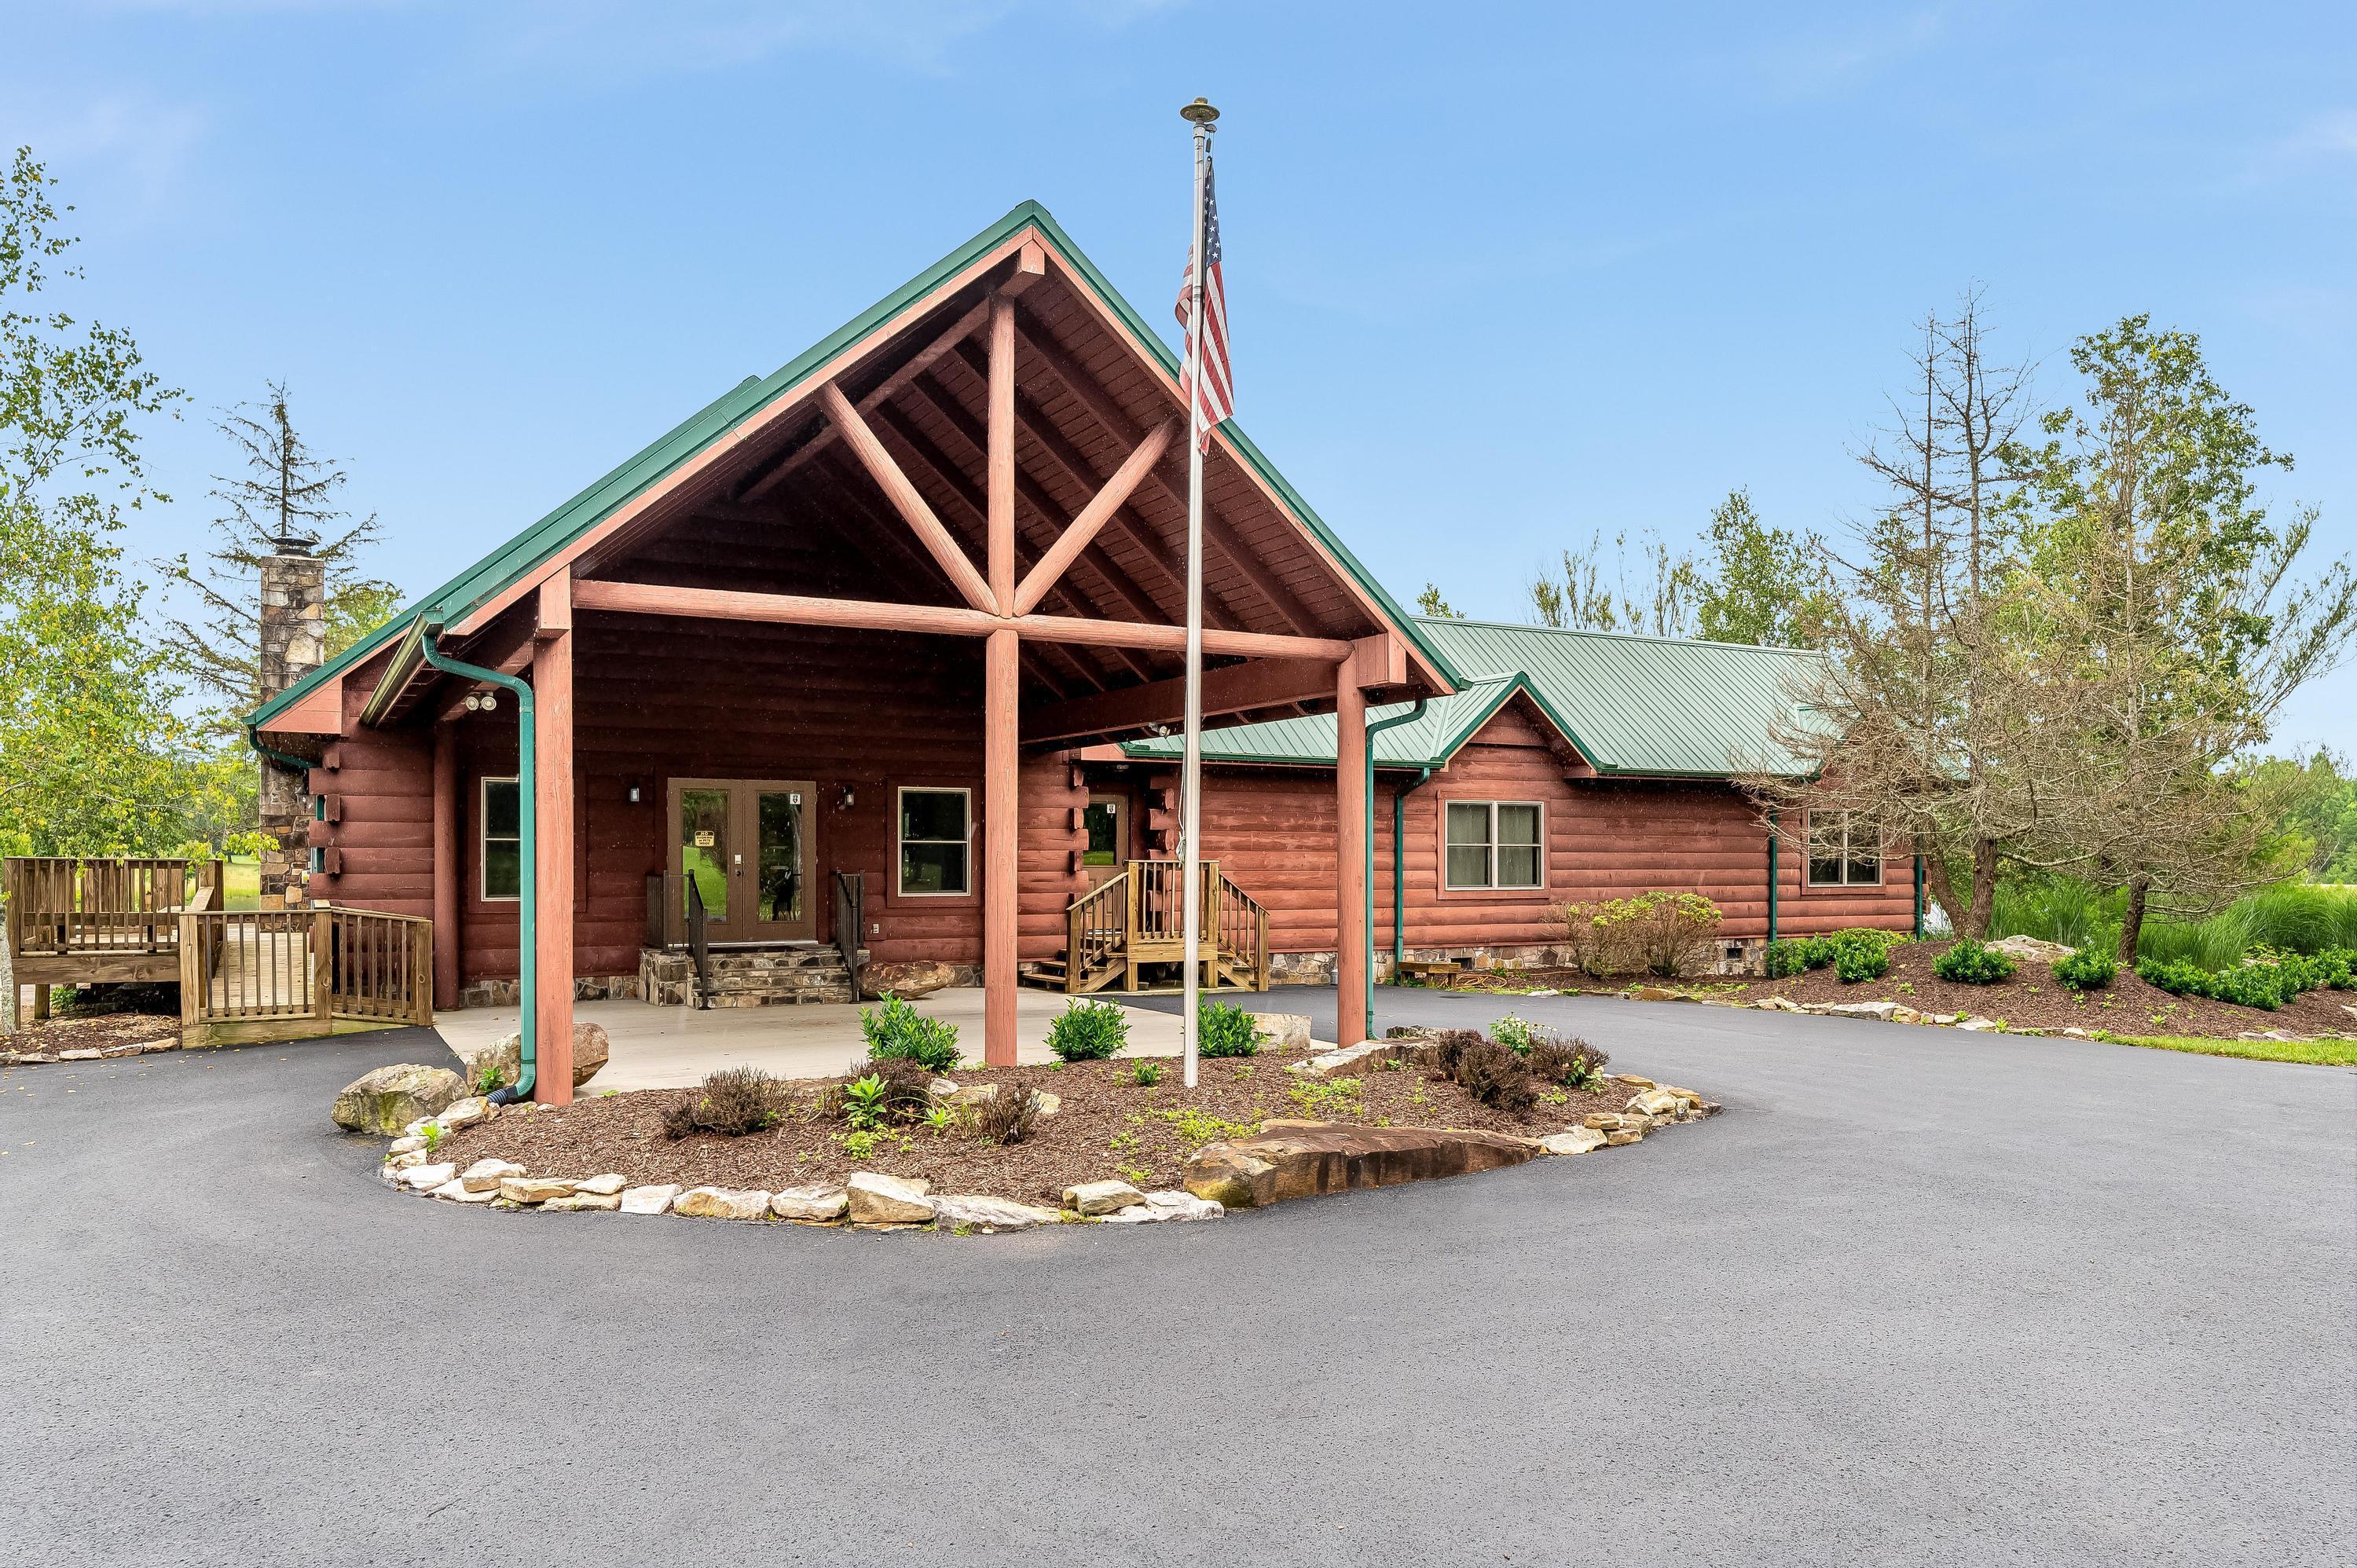
| Community Features | Clubhouse, Dock, Fishing, Gated, Lake, Other, Park, Pond |
|---|---|
| Senior Community Yes / No | No |
| Road Surface Type | Asphalt |
| Road Responsibility | Public Maintained Road |
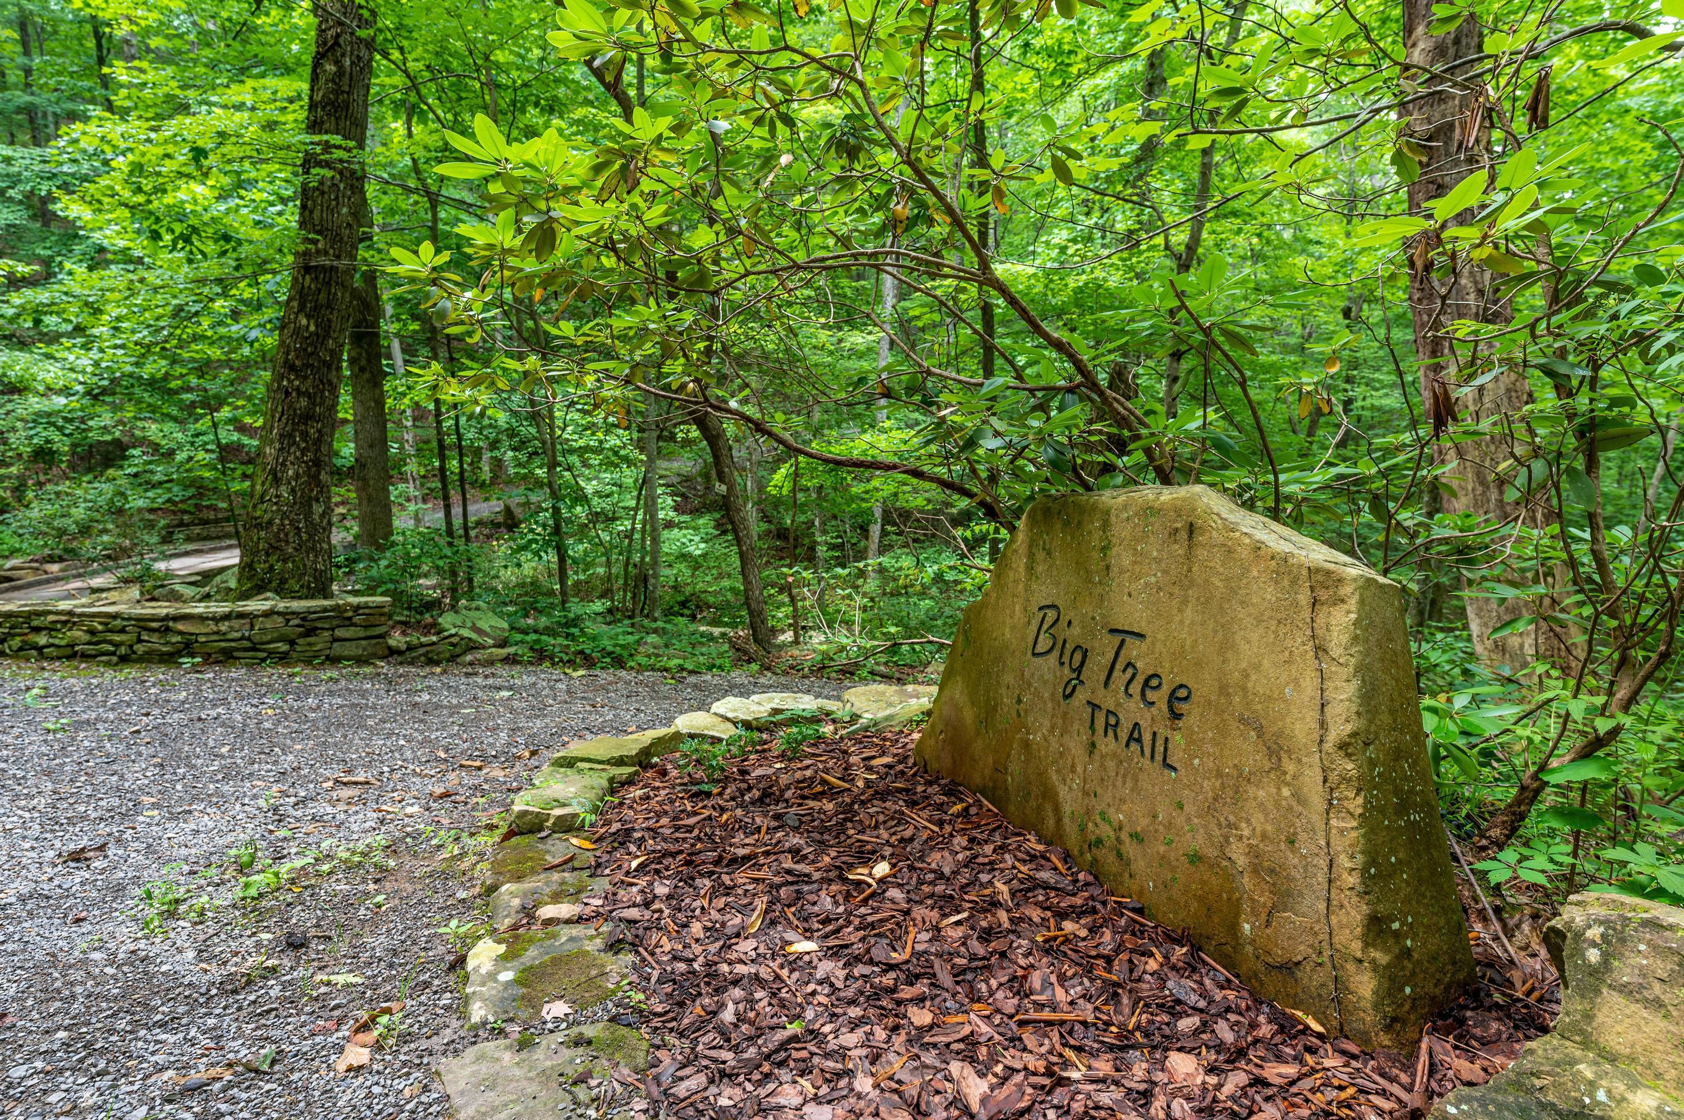
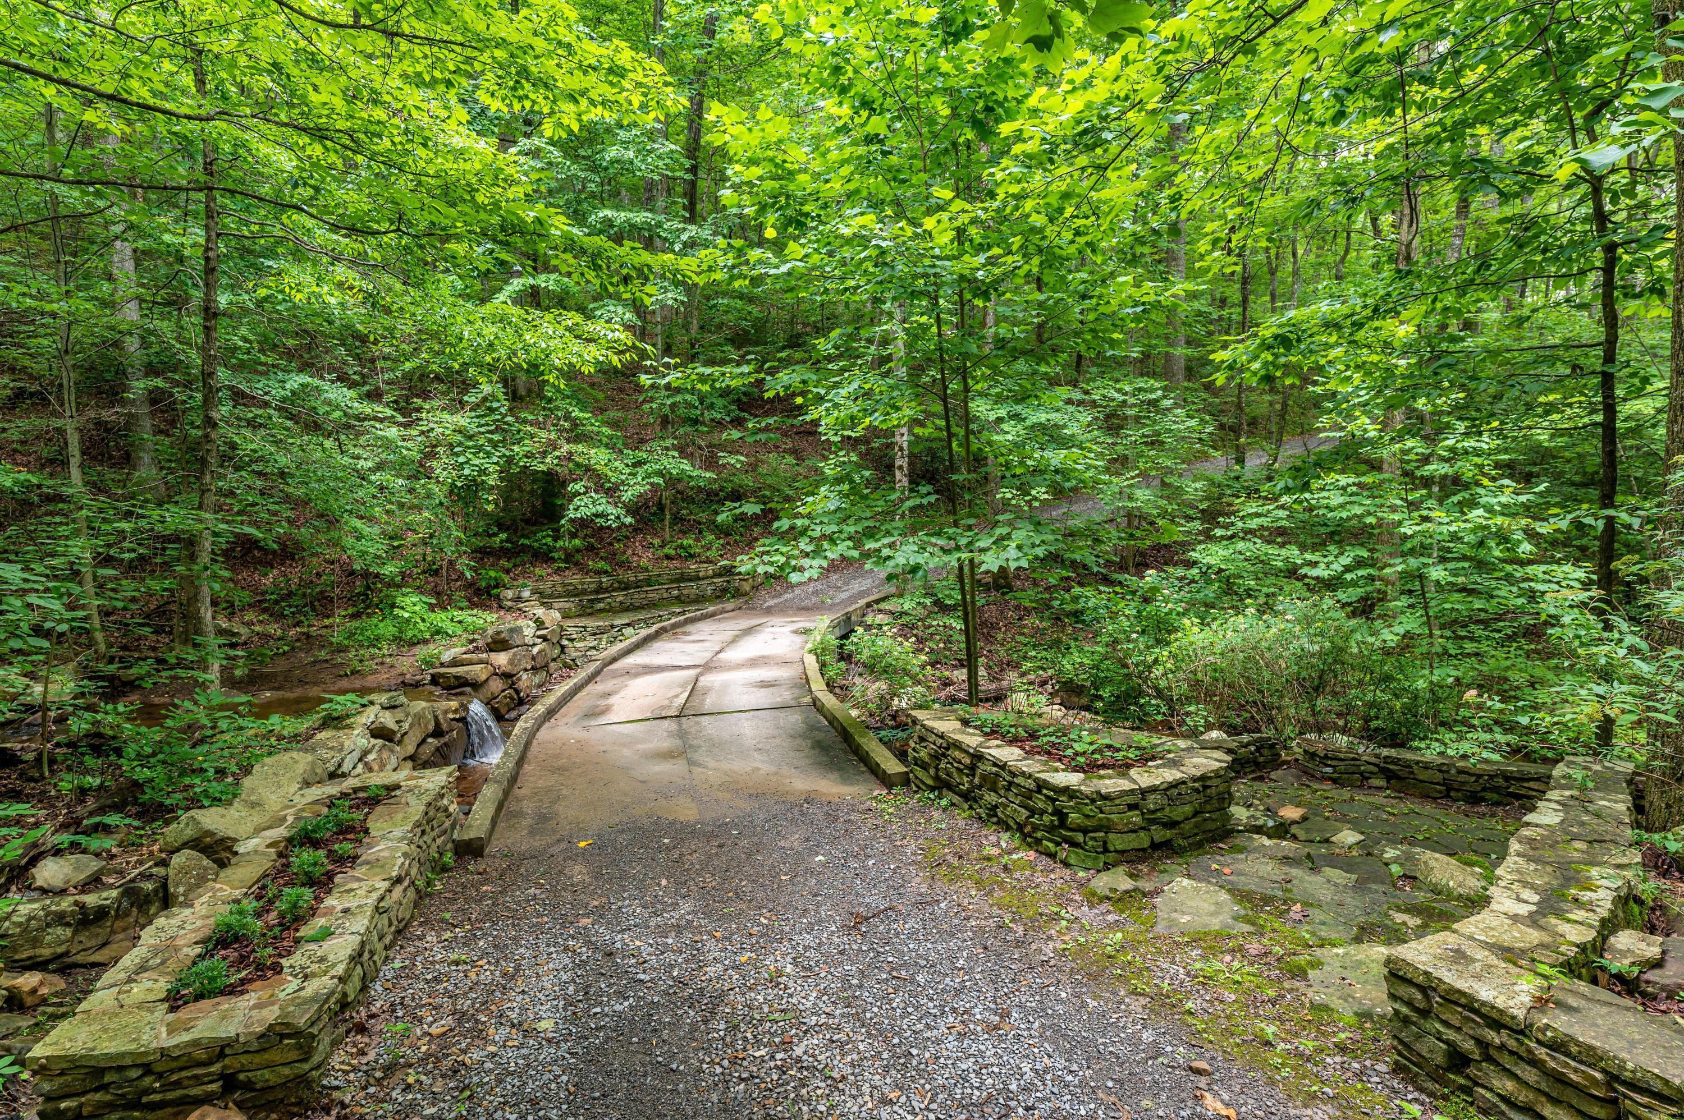
| Association Amenities | Boat Dock, Clubhouse, Gated, Insurance, Jogging Path, Maintenance, Maintenance Grounds, Maintenance Structure, Stream Seasonal, Stream Year Round, Trail(s) |
| View | Canyon, Forest, Hills, Mountain(s), Neighborhood, Panoramic, Ridge, Rural, Trees/Woods |
Taxes
| Tax Annual Amount | 0 |
|---|---|
| Tax Legal Description | B472/P2624/24003400 |
Area Information
| State | TN |
|---|---|
| County | Sequatchie |
| City | Dunlap |
| Zip Code | 37327 |
| Area | Sequatchie |
| Community Name | Greenfields West |
| School District | Sequatchie High |
| Elementary School | Sequatchie Elementary |
| High School | Sequatchie High |
| Listing VS Median (in Greenfields West) | |
Price: $1,150,000 low | high Med: $1,150,000 sqft: 3,840 low | high Med: 3,840 $ / sqft: $299 low | high Med: $299 On site: 194 low | high Med: 194 | |
Market Activity 37327
Request a showing
Request a showing
Contact
Learn More About This Property

| State | TN |
|---|---|
| County | Sequatchie |
| City | Dunlap |
| Zip Code | 37327 |
| Area | Sequatchie |
| Community Name | Greenfields West |
| School District | Sequatchie High |
| Elementary School | Sequatchie Elementary |
| High School | Sequatchie High |
| Listing VS Median (in Greenfields West) | |
Price: $1,150,000 low | high Med: $1,150,000 sqft: 3,840 low | high Med: 3,840 $ / sqft: $299 low | high Med: $299 On site: 194 low | high Med: 194 | |
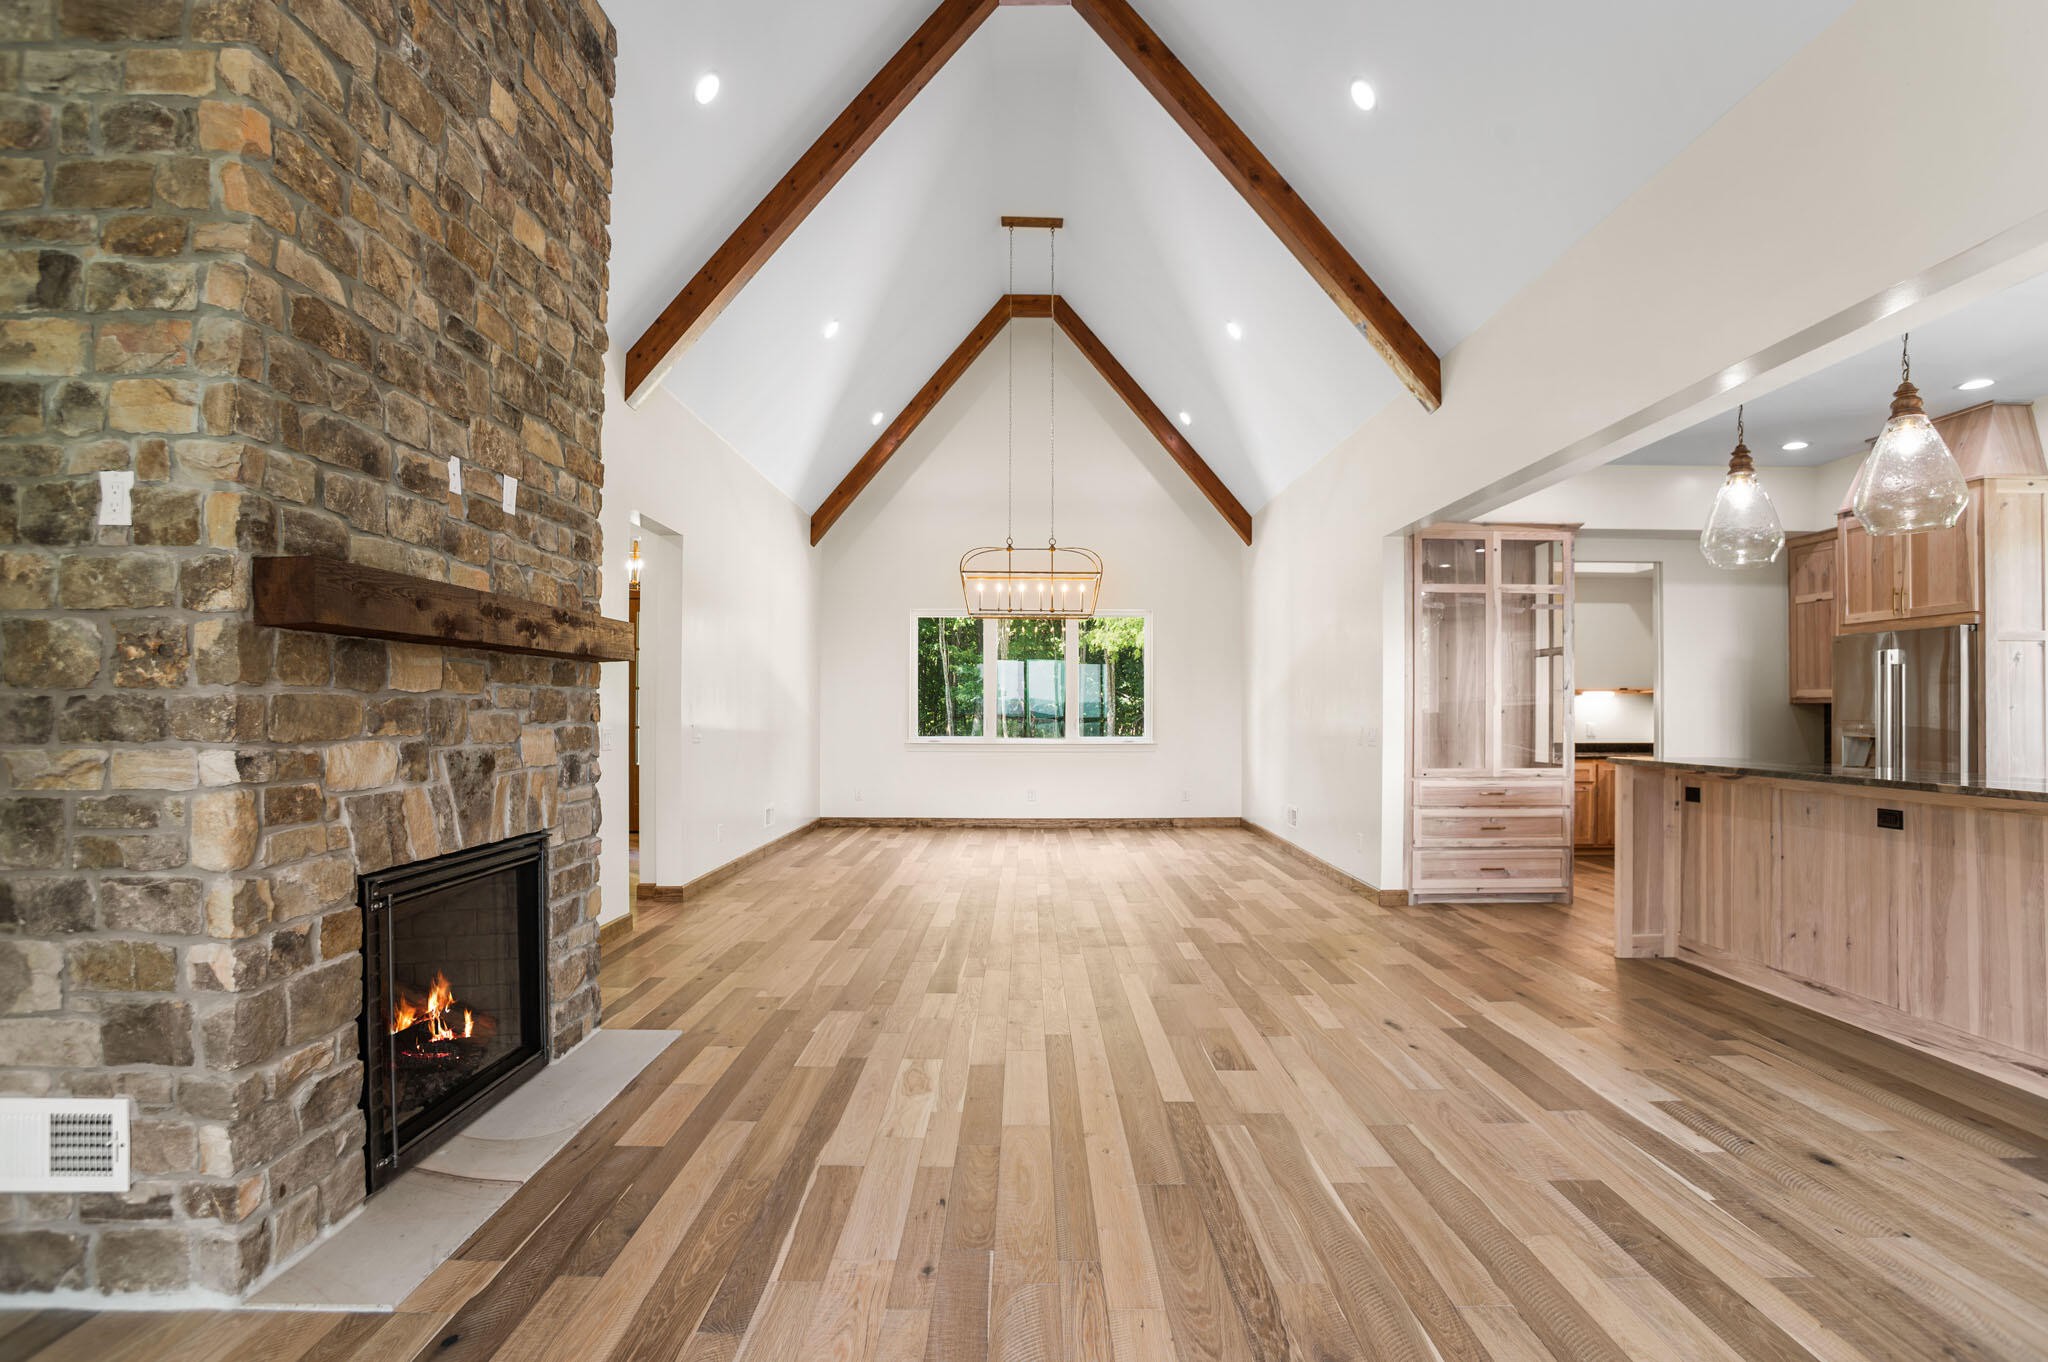 | $1,150,000209 Tunnie PointDunlap, TN 37327 |
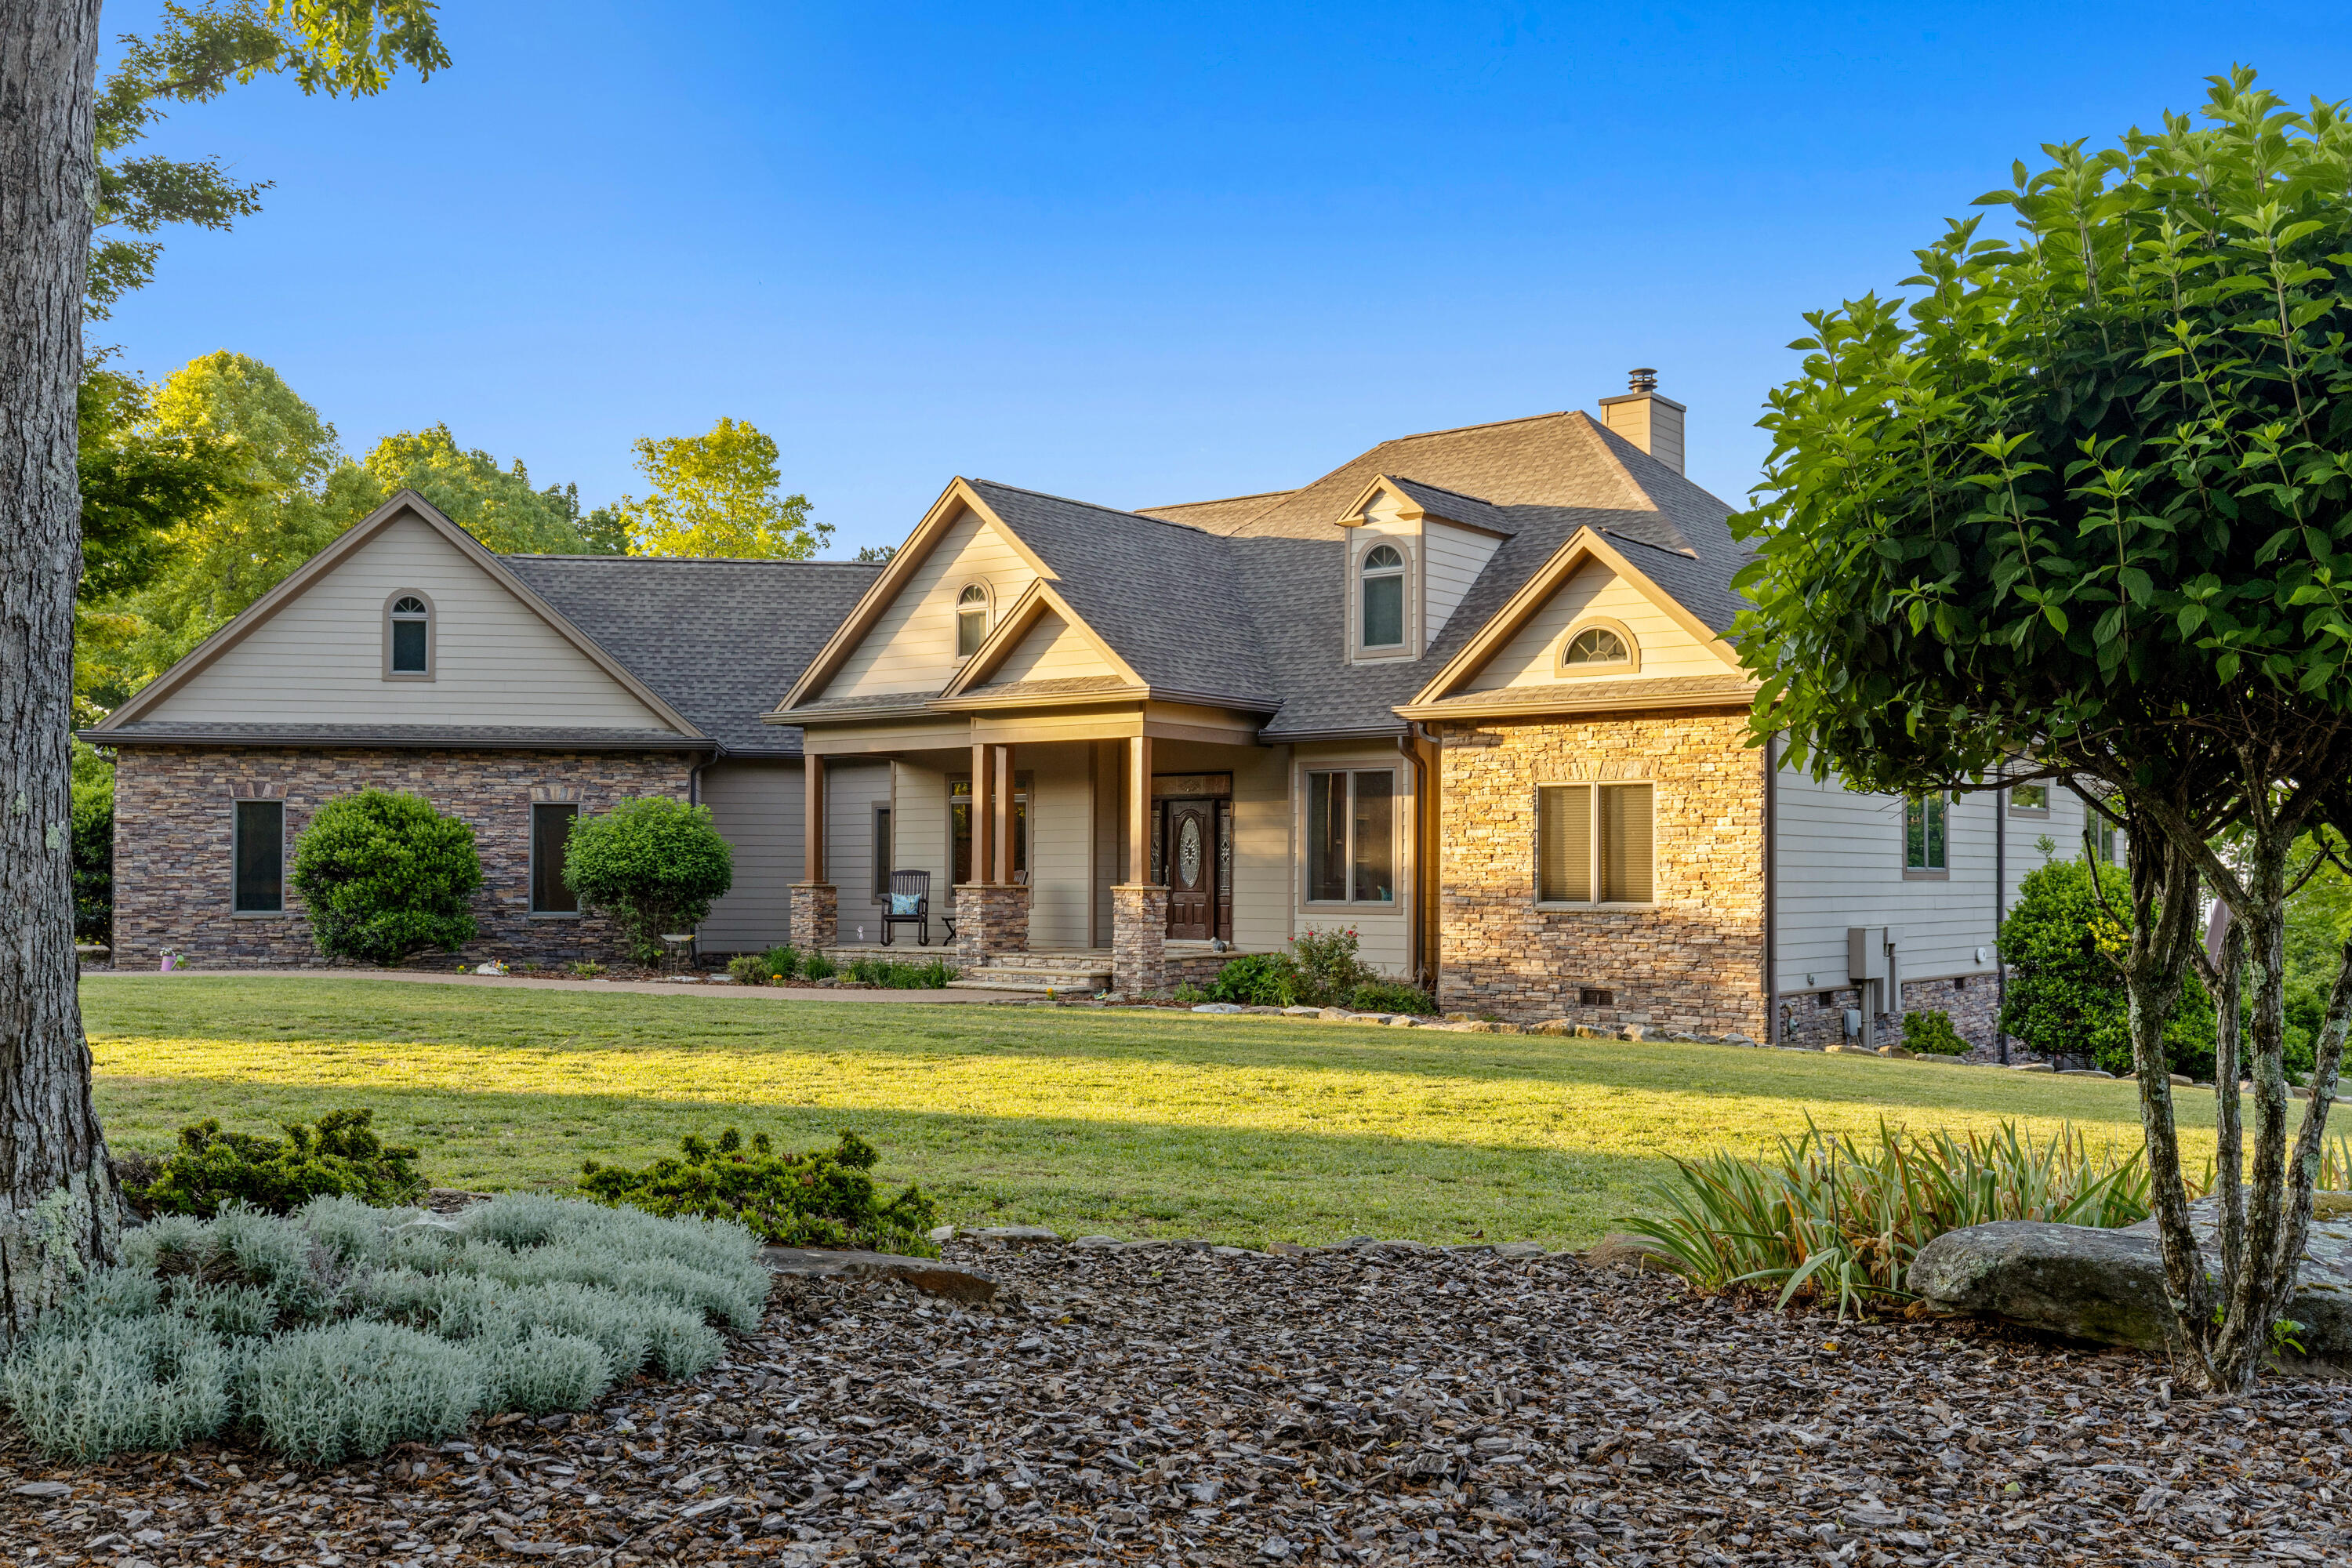 | $1,197,000143 Tunnie PointDunlap, TN 37327 |