
1939 Central Avenue,Chattanooga, TN 37408
Chattanooga, TN 37408


Description
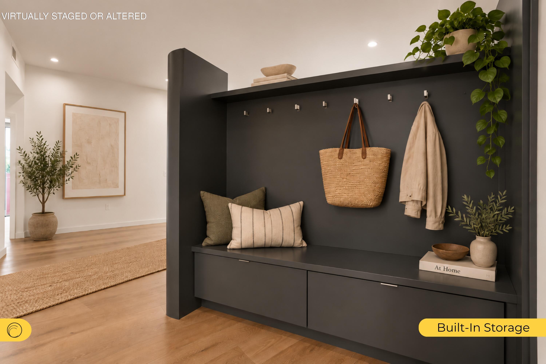
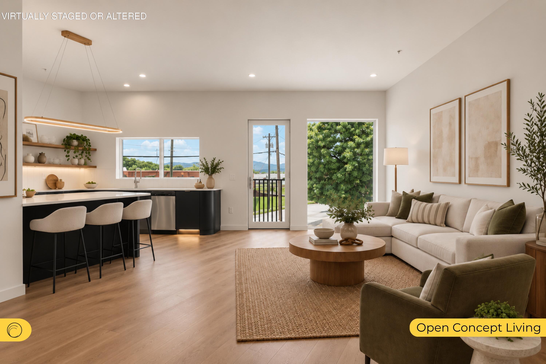
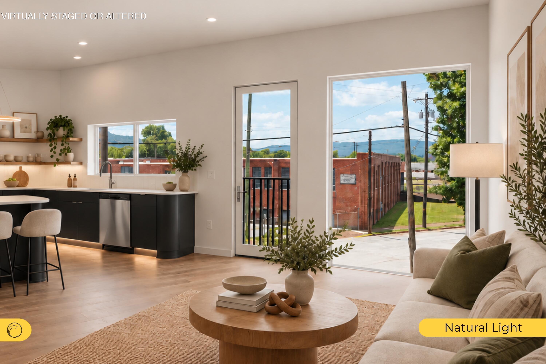
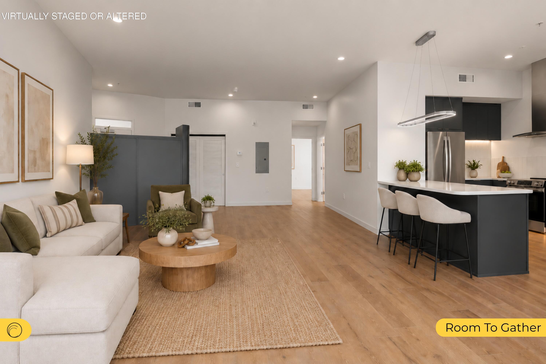
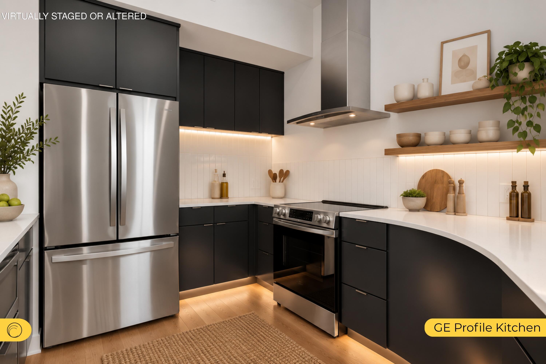
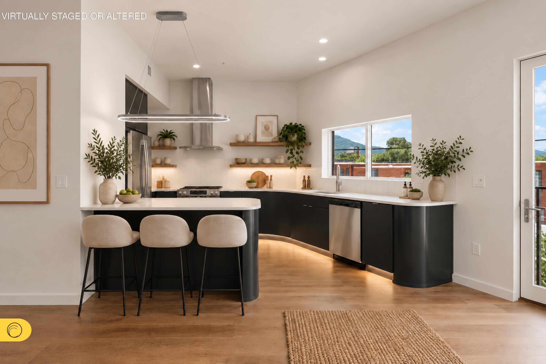
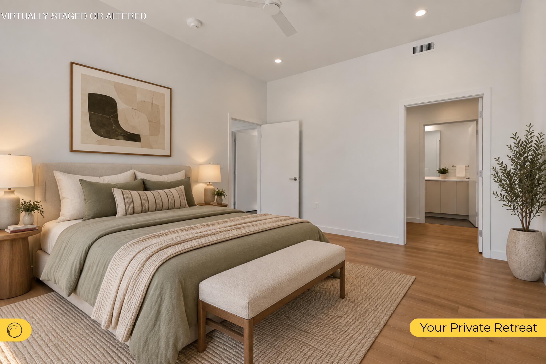
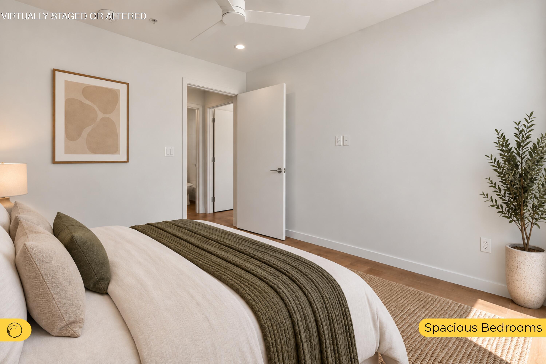
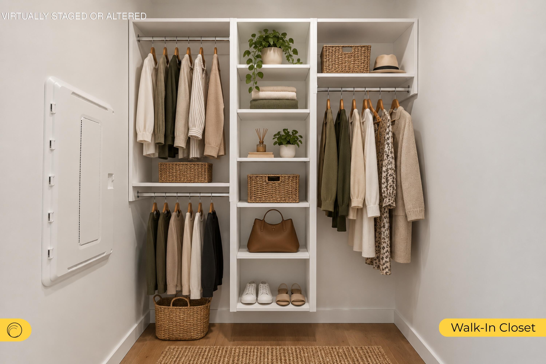
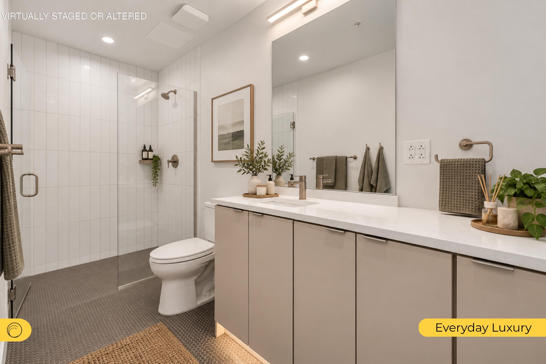
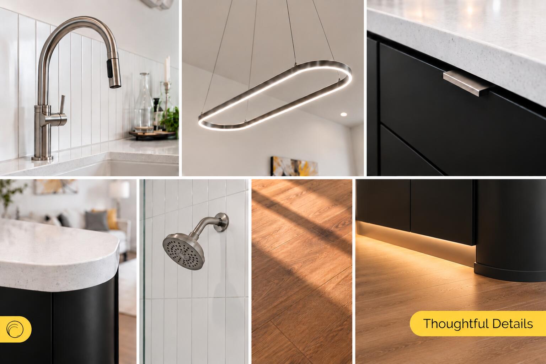
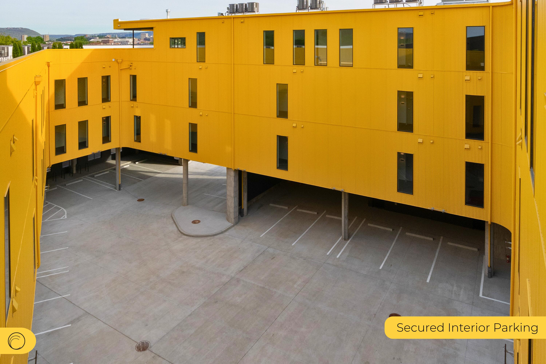
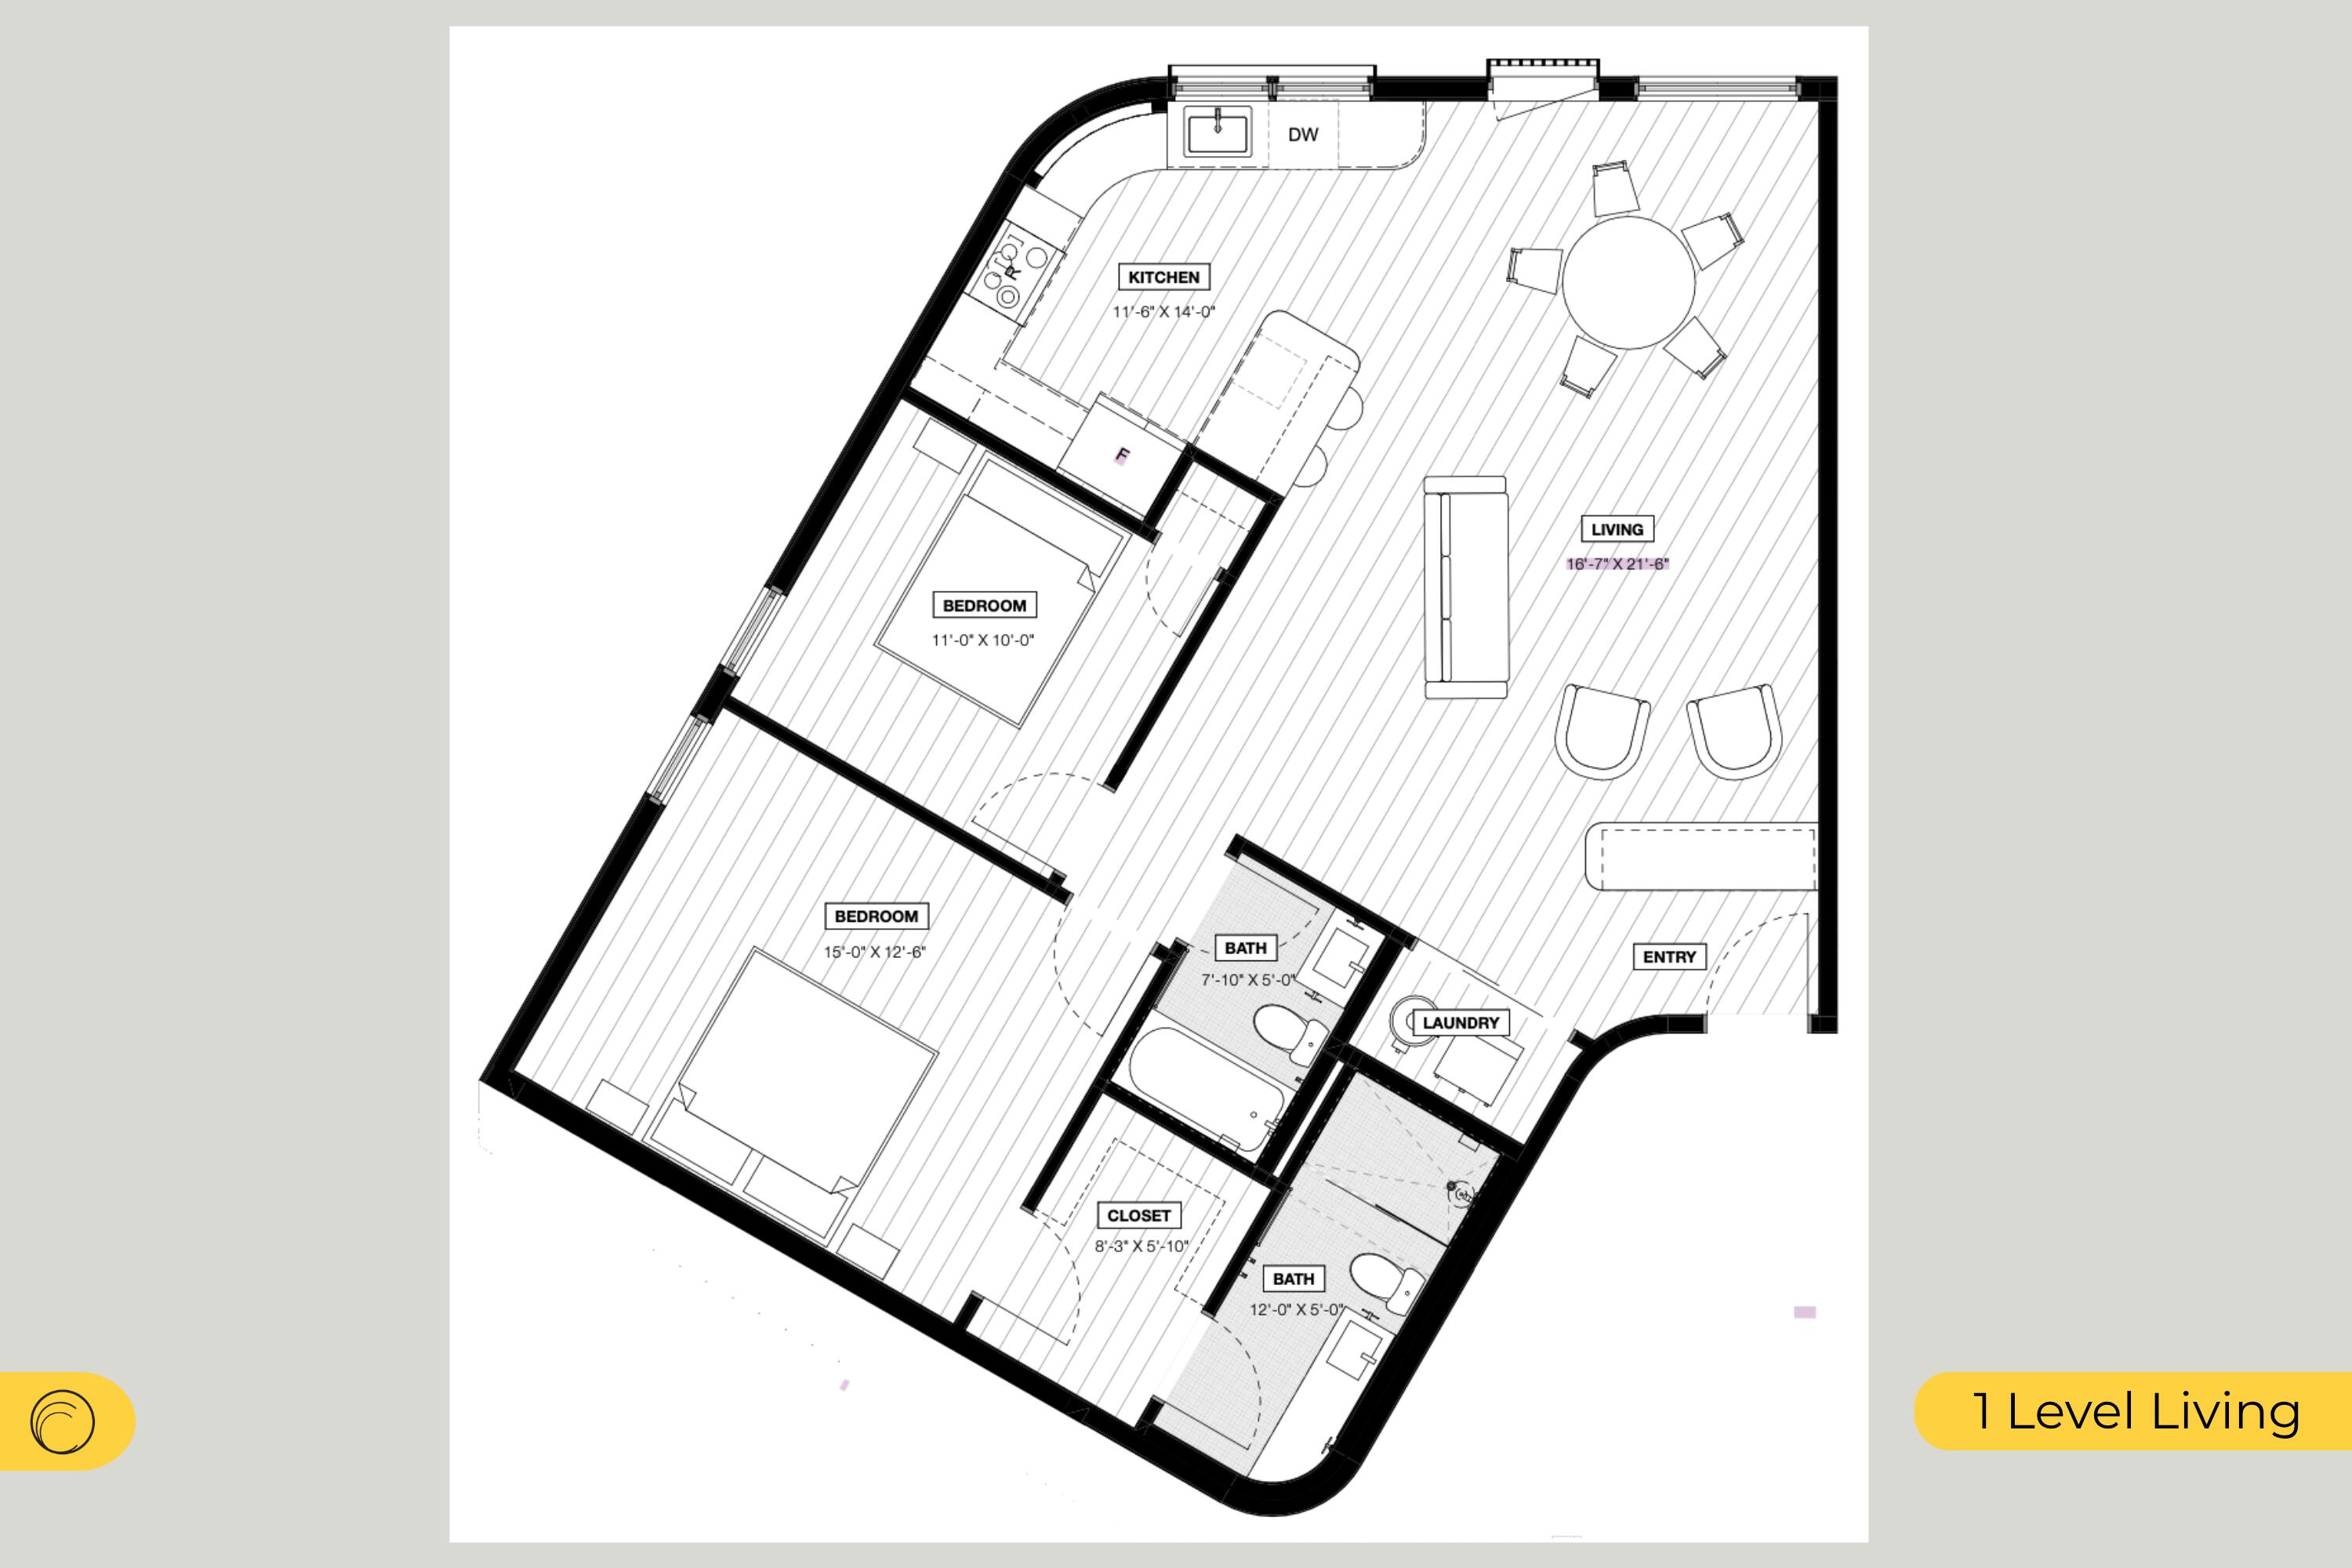
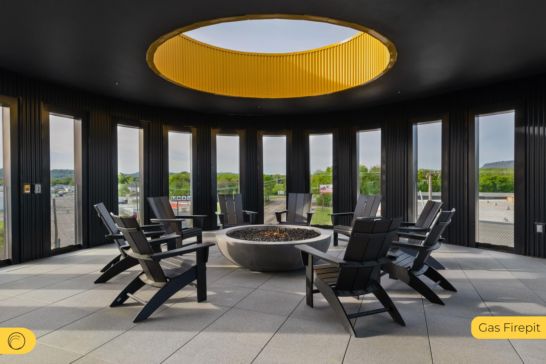
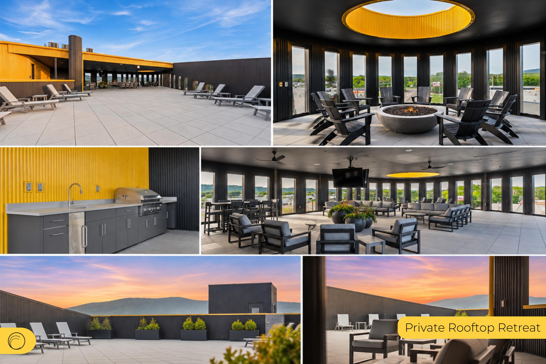
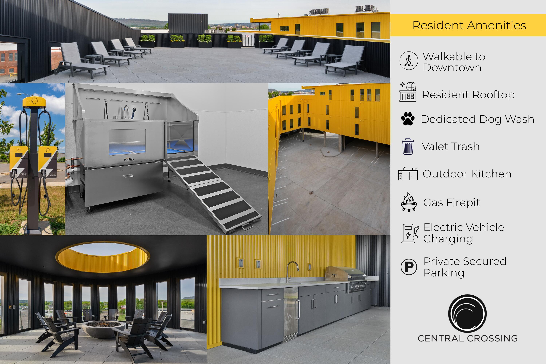
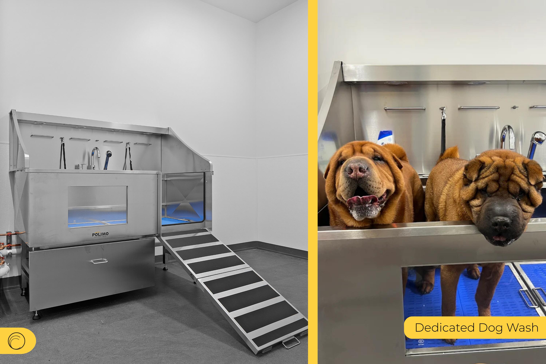
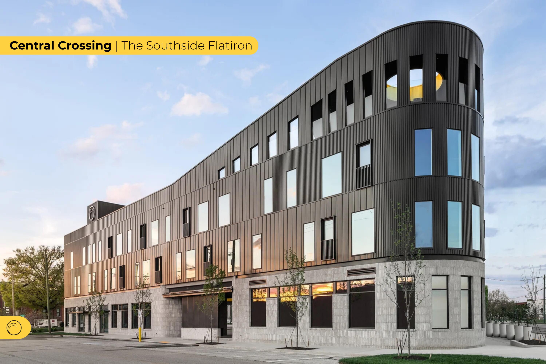
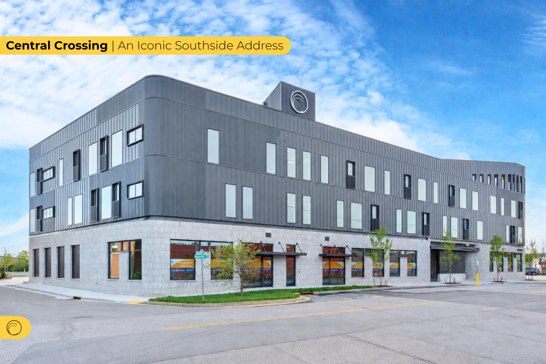
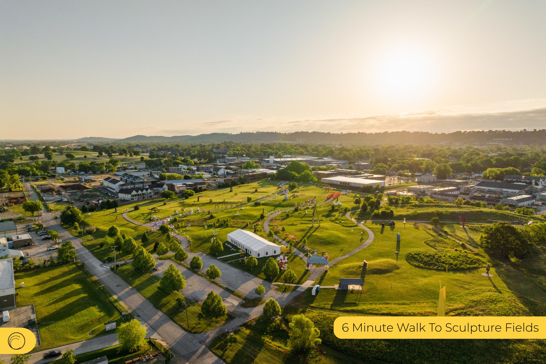
****SPECIAL FINANCING OPTIONS AVAILABLE THROUGH OUR PREFERRED LENDER!**** ****$15,000 SELLER CREDIT AVAILABLE TO THE BUYER!**** Corner-unit privacy meets a Lookout Mountain view in Unit 221, a thoughtfully designed two-bedroom, two-bath residence at Central Crossing. Meet, The Flatiron, positioned to capture the scenery, this home brings the outdoors into everyday living while offering the space and functionality of a true two-bedroom floor plan. Inside, a clean, modern aesthetic is paired with details designed for everyday ease, including natural wood flooring throughout, custom built-in cabinetry, quartz countertops, stainless GE Profile appliances, brushed nickel finishes, and motion-censored entry lighting. The primary suite adds another layer of functionality with a walk-in closet featuring built-in shelving, while the zero-entry shower creates a sleek, accessible feel in the bathroom. Beyond the residence, Central Crossing's resident rooftop offers another place to enjoy the city and the surrounding landscape. With a gas grill, ice maker, sink, fire pit, sun lounge, TVs, and integrated speaker system, the rooftop is designed for everything from casual evenings at home to entertaining friends. Designated private parking, valet trash, and a dedicated pet washing station add convenience without sacrificing the elevated feel of the community. In Unit 221, the combination of corner-unit privacy, two bedrooms, and a Lookout Mountain view makes this residence especially distinctive. Located in Chattanooga's Southside, Central Crossing pairs the ease of condominium living with modern design and thoughtfully curated spaces made to be enjoyed. Come see what makes Unit 221 stand apart--and experience the view for yourself.
Details
| MLS # | 1542669 |
|---|---|
| Listing Type | For Sale |
| Style | Condominium |
| HOA Dues | $208 |
| Sub-Type | New Construction |
| Status | Active |
| Year | 2026 |
| Days On Site | 54 |
| Listing Provided By | SVN Second Story Real Estate Management | Narissa Riley |
Features
| Bed(s) | 2 |
|---|---|
| Bath(s) | 2 Total |
| SQ Feet | 1,140 |
| Garage | 1 |
| Story(s) | 1 |
| Acreage | 28313.89 |
| Property View | City, Mountain(s), Neighborhood, |
Interior
| Cooling | Central Air, Ceiling Fan(s) |
|---|---|
| Cooling Yes / No | Yes |
| Heating | Central, Electric |
| Heating Yes / No | Yes |
| Appliances | Disposal, Dishwasher, ENERGY STAR Qualified Appliances, Free-Standing Electric Range, Microwave, Refrigerator, Range Hood, Smart Appliance(s), Stainless Steel Appliance(s), Washer/Dryer Stacked |
| Interior Features | Ceiling Fan(s), Chandelier, Double Vanity, Entrance Foyer, Eat-in Kitchen, Elevator, Kitchen Island, Open Floorplan, Pantry, Primary Downstairs, Recessed Lighting, Smart Camera(s)/Recording, See Remarks, Stone Counters, Walk-In Closet(s), Wired for Data, Separate Shower, Tub/shower Combo, En Suite |
| Window Features | Double Pane Windows, Low-Emissivity Windows |
| Fireplace Yes / No | No |
| Fireplace Features | Fire Pit |
| Flooring | Ceramic Tile, Pavers, Engineered Hardwood |
| Laundry Features | Laundry Closet, Electric Dryer Hookup, Washer Hookup |
Exterior
| Roof | Flat, Membrane |
|---|---|
| Exterior Features | Built-in Barbecue, Fire Pit, Gas Grill, Lighting, None, Outdoor Grill, Outdoor Kitchen, Private Entrance, Smart Camera(s)/Recording |
| Security Features | Building Security, Closed Circuit Camera(s), Fire Sprinkler System, Key Card Entry, Smoke Detector(s), Security System |
| Lot Features | City Lot, Corner Lot, Landscaped, Level, Native Plants, Paved, Near Public Transit, Views, Zero Lot Line |
| Construction Materials | Brick Veneer, Concrete, Metal Siding |
| Foundation Details | Permanent, Slab |
| Accessibility Features | Accessible Central Living Area, Accessible Entrance, Accessible Kitchen Appliances, Accessible Approach with Ramp |
| Patio And Porch Features | Terrace |
| Other Structures | Garage(s), Outdoor Kitchen |
| Fencing | Wood |
Parking
| Attached Garage Yes / No | No |
|---|---|
| Garage Yes / No | Yes |
| Parking Features | Asphalt, Concrete, Electric Vehicle Charging Station(s), Garage, Off Street, On Street, Paved, Parking Lot |
Utilities
| Utilities | Cable Available, Electricity Connected, Sewer Connected, Water Connected |
|---|---|
| Sewer | Public Sewer |
| Water Source | Public |
Location
| Community Features | Curbs, Clubhouse, Gated, Sidewalks |
|---|---|
| Senior Community Yes / No | No |
| Road Surface Type | Paved |
| Road Frontage Type | City Street |
| Road Responsibility | Public Maintained Road |
| Association Amenities | Barbecue, Electricity, Elevator(s), Hot Water, Insurance, Landscaping, Maintenance, Maintenance Grounds, Management, Maintenance Structure, Parking, Roof Deck, Security, Trash, Water |
| View | City, Mountain(s), Neighborhood, Ridge |
Taxes
| Tax Annual Amount | 0 |
|---|---|
| Tax Legal Description | Lt 1 Central Pointe At Burnside Sub Pb 6 Pg 37 Rev Pb 128 Pg 72 |
Area Information
| State | TN |
|---|---|
| County | Hamilton |
| City | Chattanooga |
| Zip Code | 37408 |
| Area | Hamilton |
| Community Name | Central Crossing |
| School District | Howard School of Academics & Tec |
| Elementary School | Battle Academy |
| High School | Howard School of Academics & Tec |
| Listing VS Median (in Central Crossing) | |
Price: $565,000 low | high Med: $565,000 sqft: 1,140 low | high Med: 1,140 $ / sqft: $496 low | high Med: $496 On site: 54 low | high Med: 54 | |
Market Activity 37408
Request a showing
Request a showing
Contact
Learn More About This Property

| State | TN |
|---|---|
| County | Hamilton |
| City | Chattanooga |
| Zip Code | 37408 |
| Area | Hamilton |
| Community Name | Central Crossing |
| School District | Howard School of Academics & Tec |
| Elementary School | Battle Academy |
| High School | Howard School of Academics & Tec |
| Listing VS Median (in Central Crossing) | |
Price: $565,000 low | high Med: $565,000 sqft: 1,140 low | high Med: 1,140 $ / sqft: $496 low | high Med: $496 On site: 54 low | high Med: 54 | |