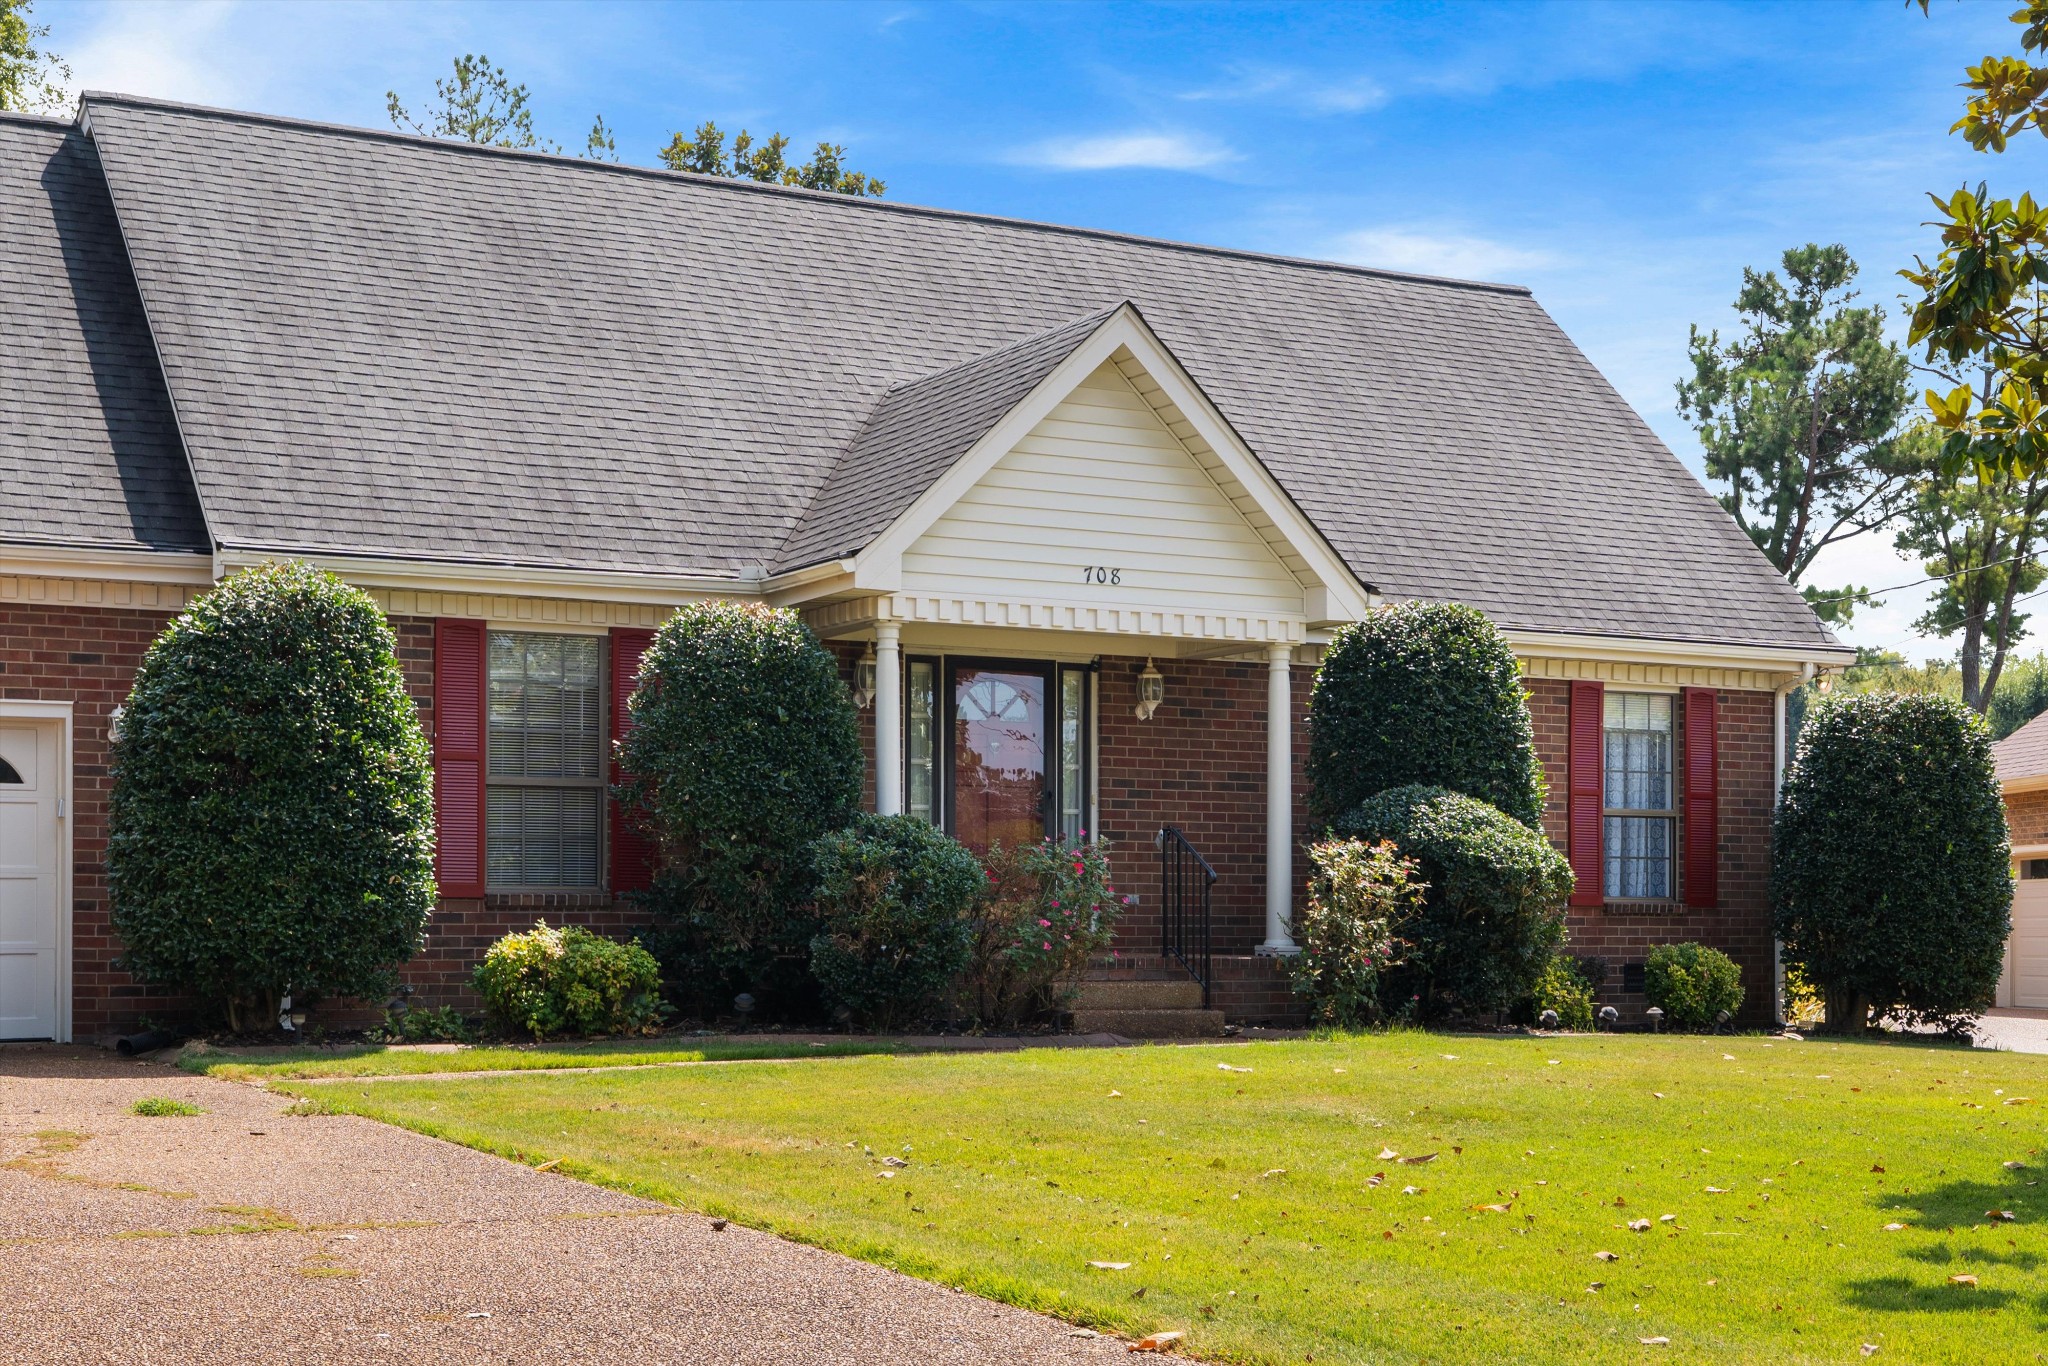
1748 Ridgemere Ct,Hermitage, TN 37076
Hermitage, TN 37076
Description
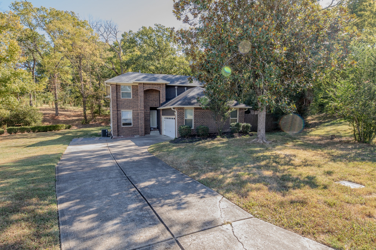
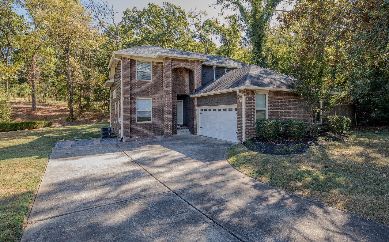
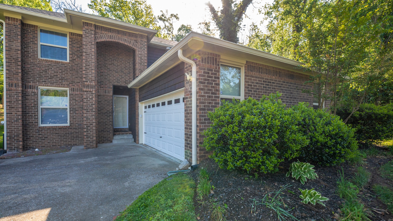
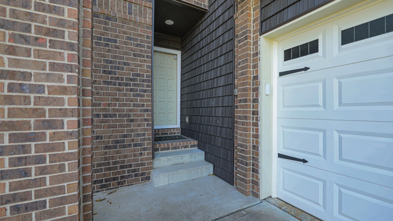
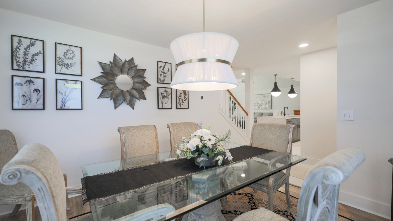
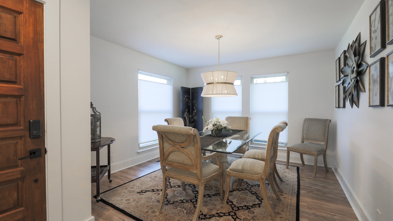
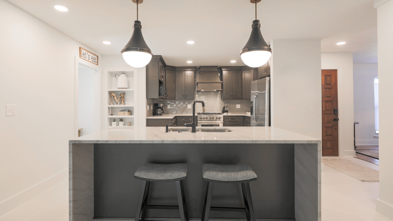
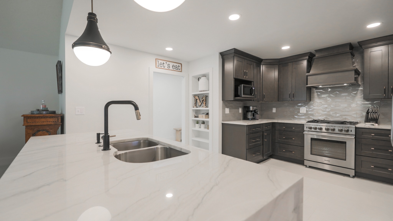
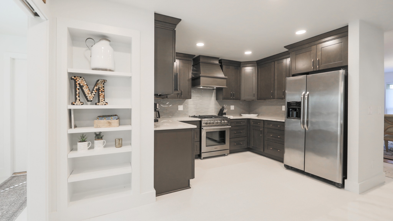
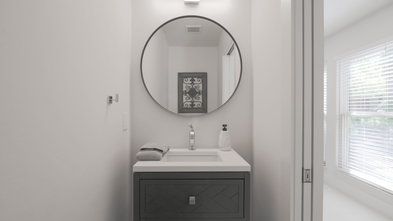
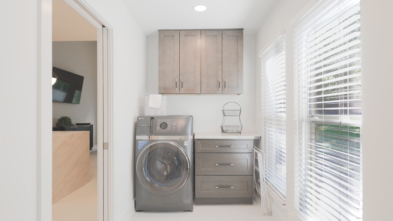
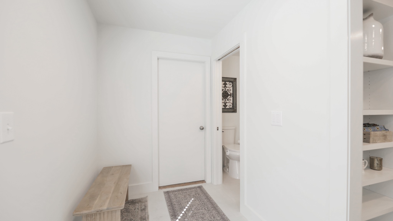
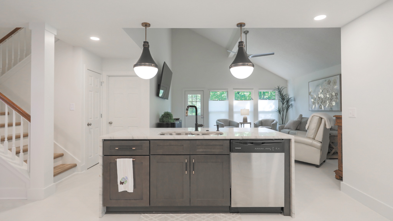
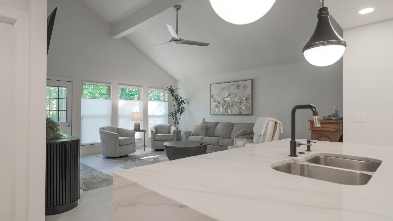
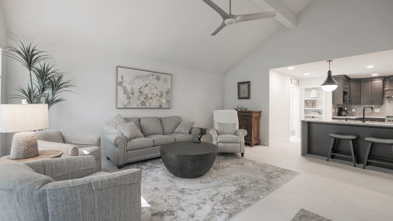
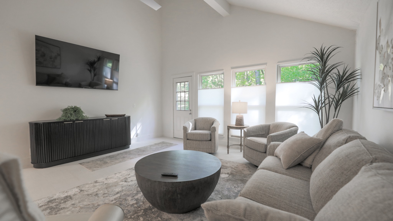
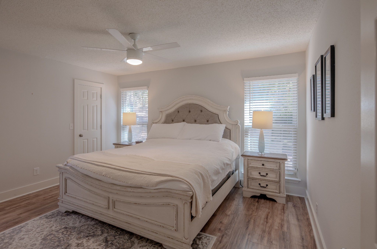
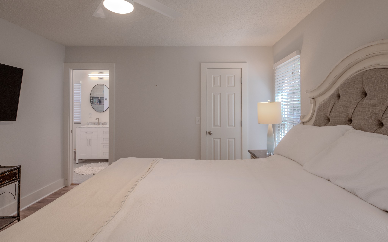
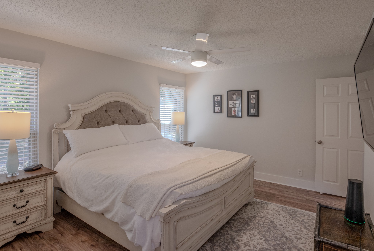
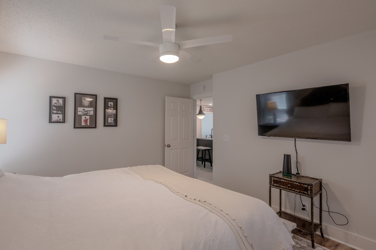
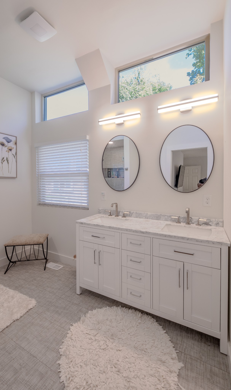
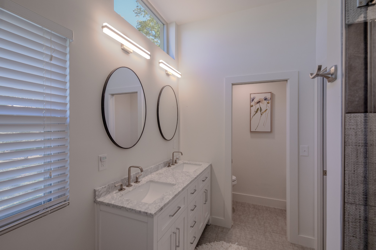
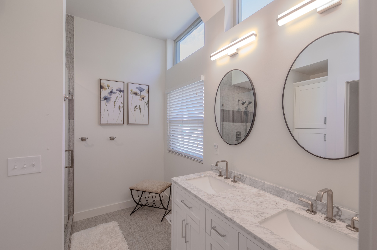
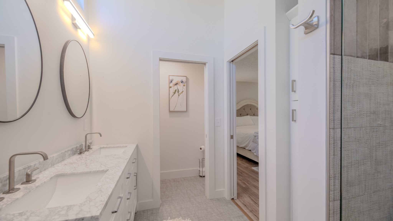
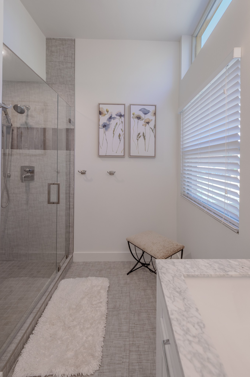
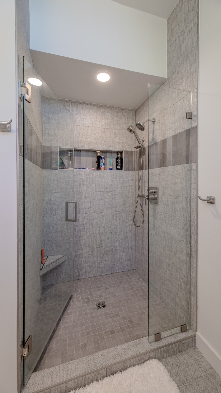
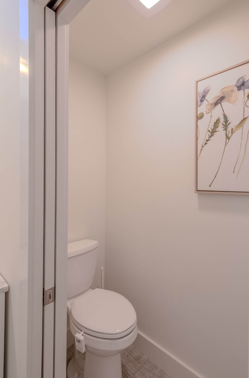
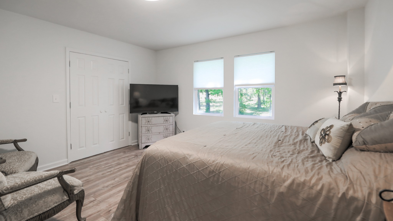
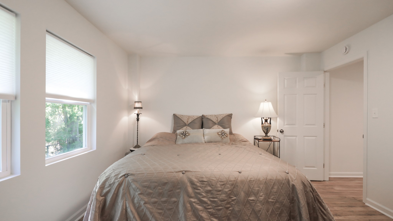
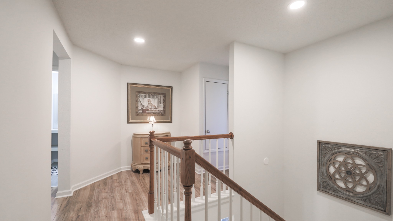
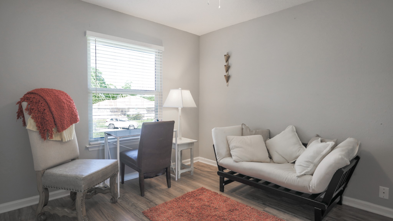
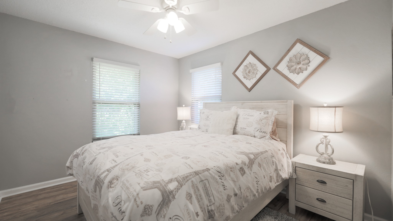
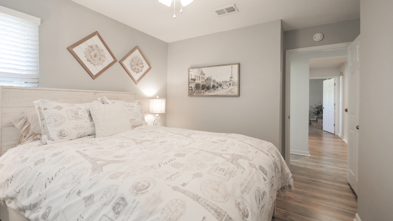
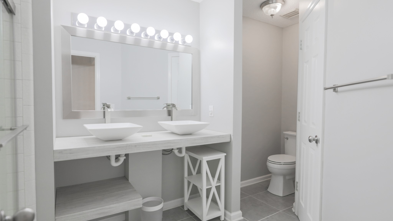
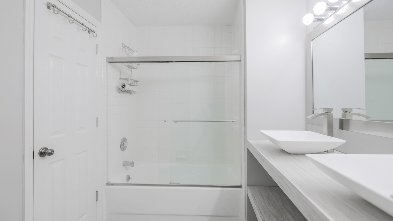
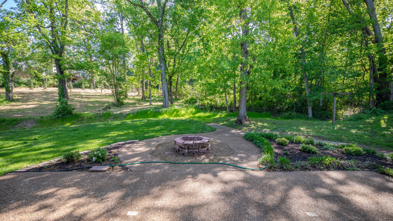
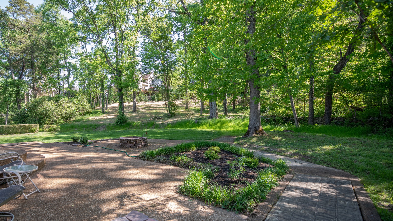
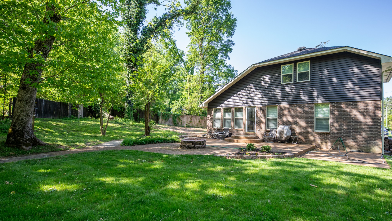
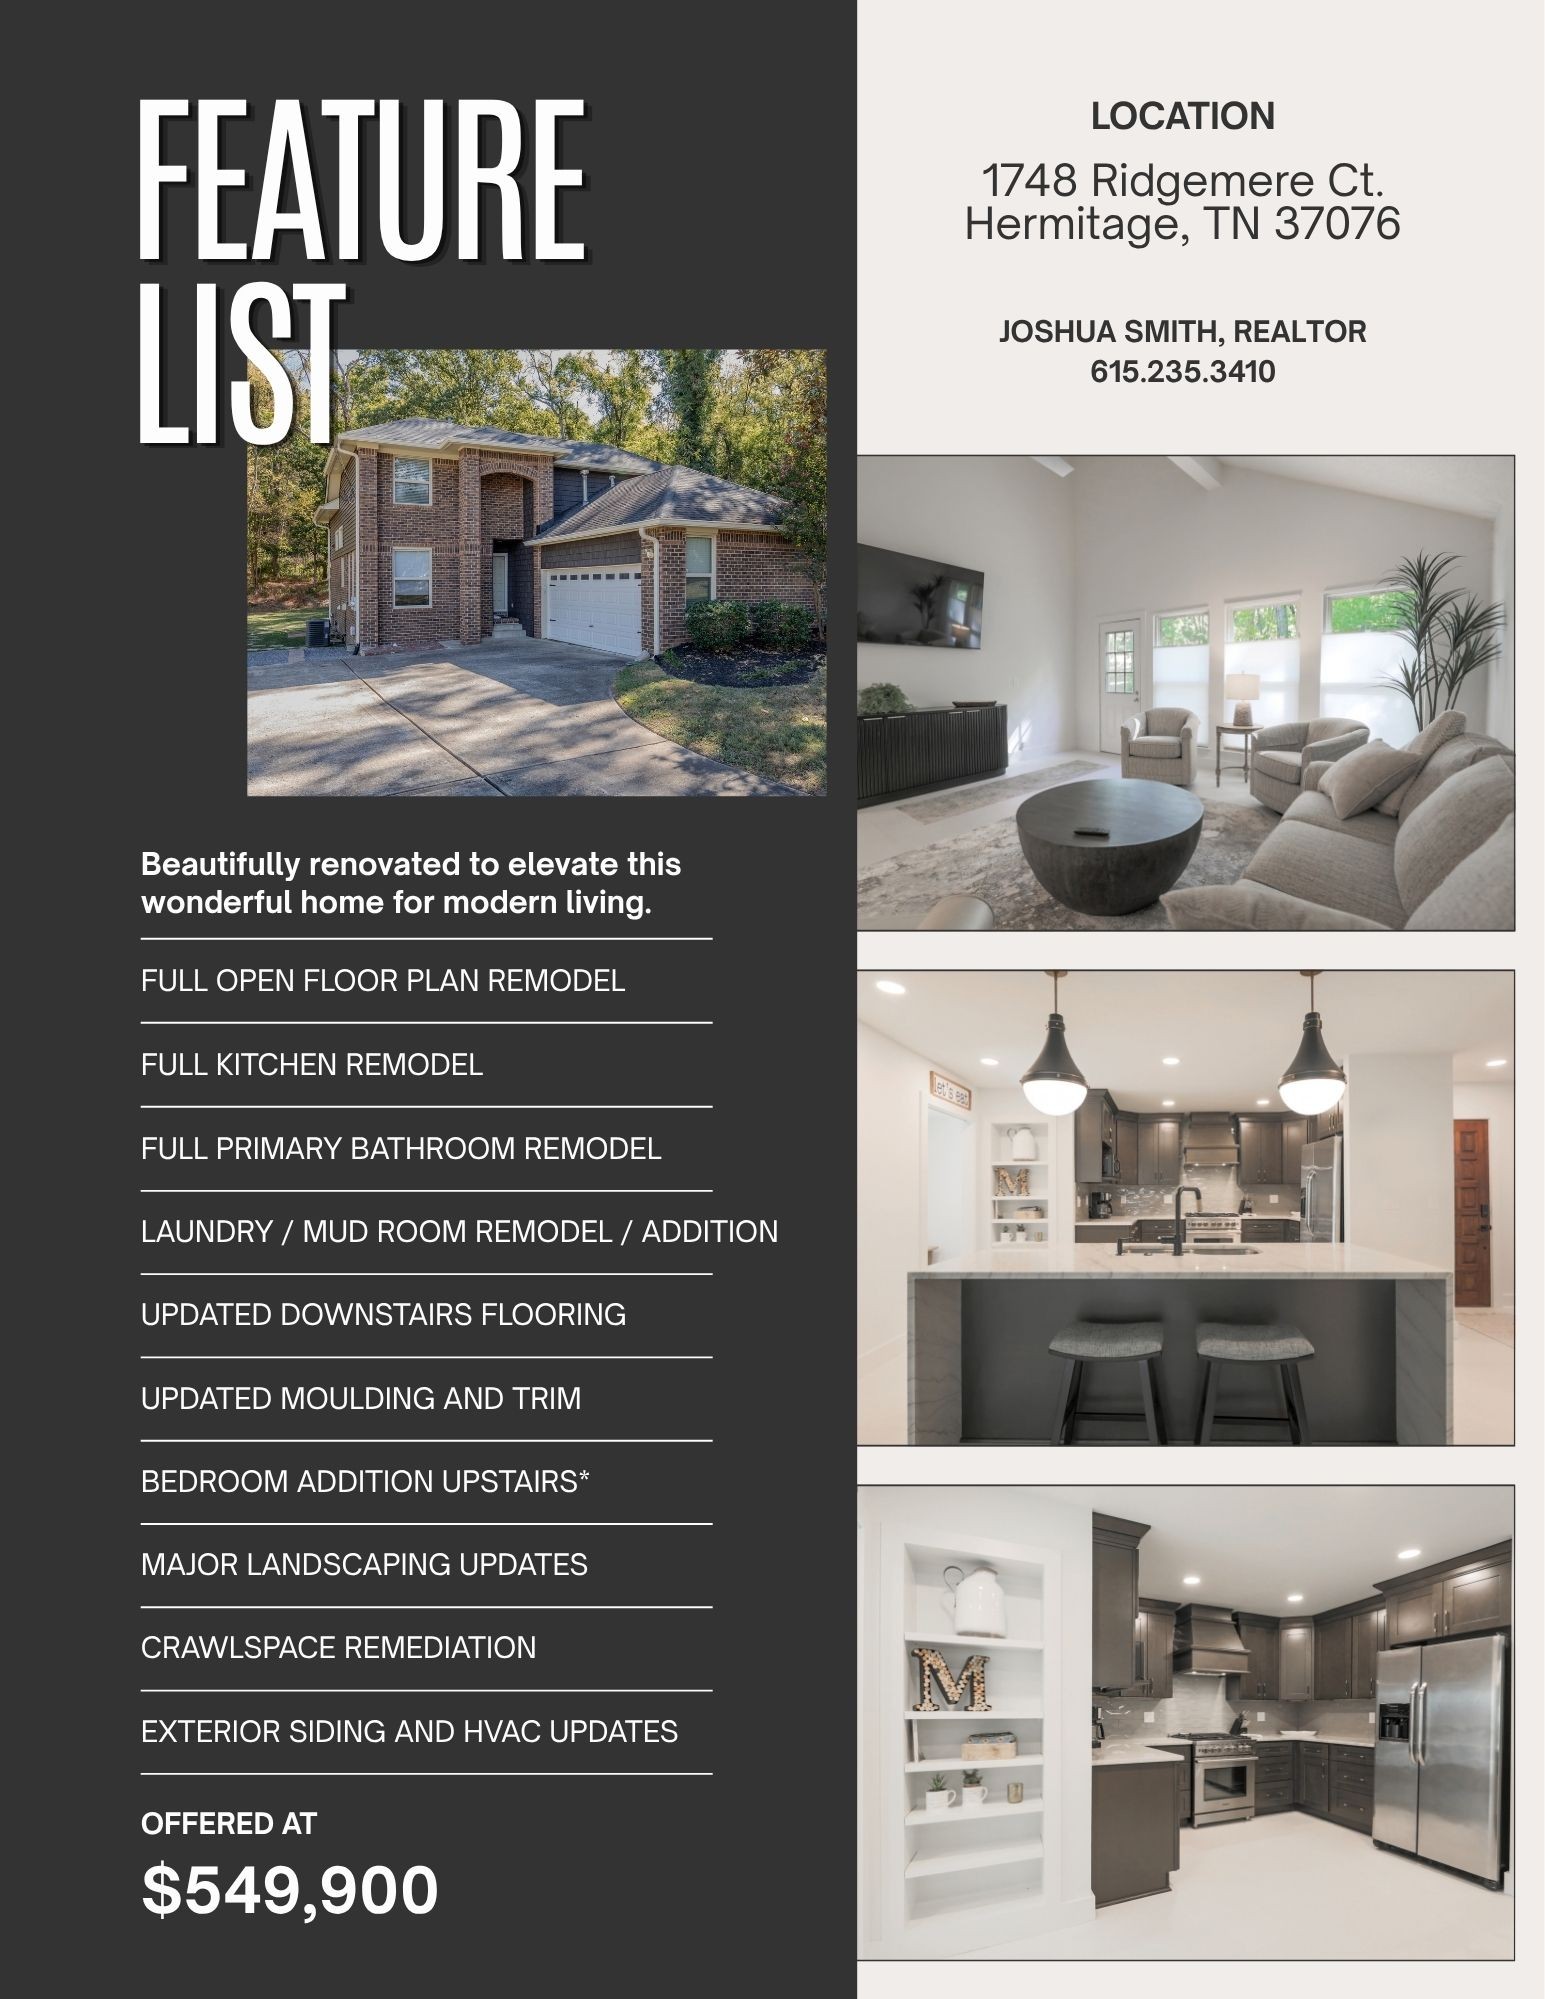
This move-in-ready home offers flexible closing timelines. Tucked at the end of a quiet cul-de-sac, this beautifully renovated home sits on one of the largest lots in the neighborhood, offering a private, tree-canopied retreat with multiple outdoor living spaces perfect for relaxing or entertaining. Inside, an updated and open, sun-filled floor plan connects a fully remodeled kitchen to a formal dining room and a versatile loft/bonus room, while the main-floor primary suite features a newly renovated ensuite bath for effortless single-level living, and generous storage throughout adds everyday comfort and function. An extensive list of updates makes this an outstanding investment, delivering value well beyond the purchase price (SEE PHOTOS FOR LIST OF FEATURED UPDATES). The open floor plan remodel, full kitchen and primary bathroom remodels, and new laundry/mud room addition bring everyday livability up to modern standards, while updated moulding and trim add a polished, cohesive finish throughout. A new upstairs bedroom addition expands living space for years to come. Structural work, including updated downstairs flooring and supports, strengthens the home's foundation, and crawlspace encapsulation and remediation help control moisture, protect indoor air quality, and guard against mold and wood rot. Updated exterior siding improves weather protection and curb appeal, HVAC updates support year-round comfort and efficiency, and major landscaping updates and cleanup enhance both the look and usability of the expansive yard. Together, these upgrades offer buyers real savings, along with lasting peace of mind.
Details
| MLS # | 3515341 |
|---|---|
| Listing Type | For Sale |
| Style | House |
| Sub-Type | Resale |
| Status | Active |
| Year | 1988 |
| Days On Site | 17 |
| Listing Provided By | Benchmark Realty, LLC | Joshua Smith |
Features
| Bed(s) | 4 |
|---|---|
| Bath(s) | 3 Total |
| SQ Feet | 2,383 |
| Garage | 2 |
| Basement | Y |
| Story(s) | 2 |
| Acreage | 0.75 |
Exterior
| Lot Features | Corner Lot, Cul-De-Sac, Level, Sloped, Wooded |
|---|
Parking
| Parking Features | Garage Door Opener, Garage Faces Front, Driveway |
|---|---|
| Garage Yes / No | Yes |
Taxes
| Property | 3322 |
|---|
Area Information
| State | TN |
|---|---|
| County | Davidson County |
| City | Hermitage |
| Zip Code | 37076 |
| Area | Davidson County | TN |
| Community Name | Ridgemere |
| School District | McGavock Comp High School |
| Elementary School | Dodson Elementary |
| High School | McGavock Comp High School |
| Listing VS Median (in Ridgemere) | |
Price: $549,900 low | high Med: $549,900 sqft: 2,383 low | high Med: 2,383 $ / sqft: $231 low | high Med: $231 On site: 17 low | high Med: 17 | |
Market Activity 37076
Request a showing
Request a showing
 Listings courtesy of RealTracs MLS as distributed by MLS GRID.
Based on information submitted to the MLS GRID as of October 18, 2026 at 3:03:07 PM PDT All data is obtained from various sources and may not have been verified by broker or MLS GRID. Supplied Open House Information is subject to change without notice. All information should be independently reviewed and verified for accuracy. Properties may or may not be listed by the office/agent presenting the information.
The Digital Millennium Copyright Act of 1998, 17 U.S.C. § 512 (the “DMCA”) provides recourse for copyright owners who believe that material appearing on the Internet infringes their rights under U.S. copyright law. If you believe in good faith that any content or material made available in connection with our website or services infringes your copyright, you (or your agent) may send us a notice requesting that the content or material be removed, or access to it blocked. Notices must be sent in writing by email to DMCAnotice@MLSGrid.com.
“The DMCA requires that your notice of alleged copyright infringement include the following information: (1) description of the copyrighted work that is the subject of claimed infringement; (2) description of the alleged infringing content and information sufficient to permit us to locate the content; (3) contact information for you, including your address, telephone number and email address; (4) a statement by you that you have a good faith belief that the content in the manner complained of is not authorized by the copyright owner, or its agent, or by the operation of any law; (5) a statement by you, signed under penalty of perjury, that the information in the notification is accurate and that you have the authority to enforce the copyrights that are claimed to be infringed; and (6) a physical or electronic signature of the copyright owner or a person authorized to act on the copyright owner’s behalf. Failure to include all of the above information may result in the delay of the processing of your complaint.
Contact
Learn More About This Property

| State | TN |
|---|---|
| County | Davidson County |
| City | Hermitage |
| Zip Code | 37076 |
| Area | Davidson County | TN |
| Community Name | Ridgemere |
| School District | McGavock Comp High School |
| Elementary School | Dodson Elementary |
| High School | McGavock Comp High School |
| Listing VS Median (in Ridgemere) | |
Price: $549,900 low | high Med: $549,900 sqft: 2,383 low | high Med: 2,383 $ / sqft: $231 low | high Med: $231 On site: 17 low | high Med: 17 | |